
Facades
Explore modern single and double storey facade designs crafted to enhance the street appeal of your future home.
Our Facade Collection
Discover a curated range of facade options designed for modern Melbourne homes. From stylish single storey designs to impressive double storey elevations, each option is created to deliver strong street appeal, practical design and timeless character.
Single Storey Facades
Our single storey facade collection offers stylish and practical front elevations perfect for modern family living, combining simplicity, elegance and lasting visual appeal.
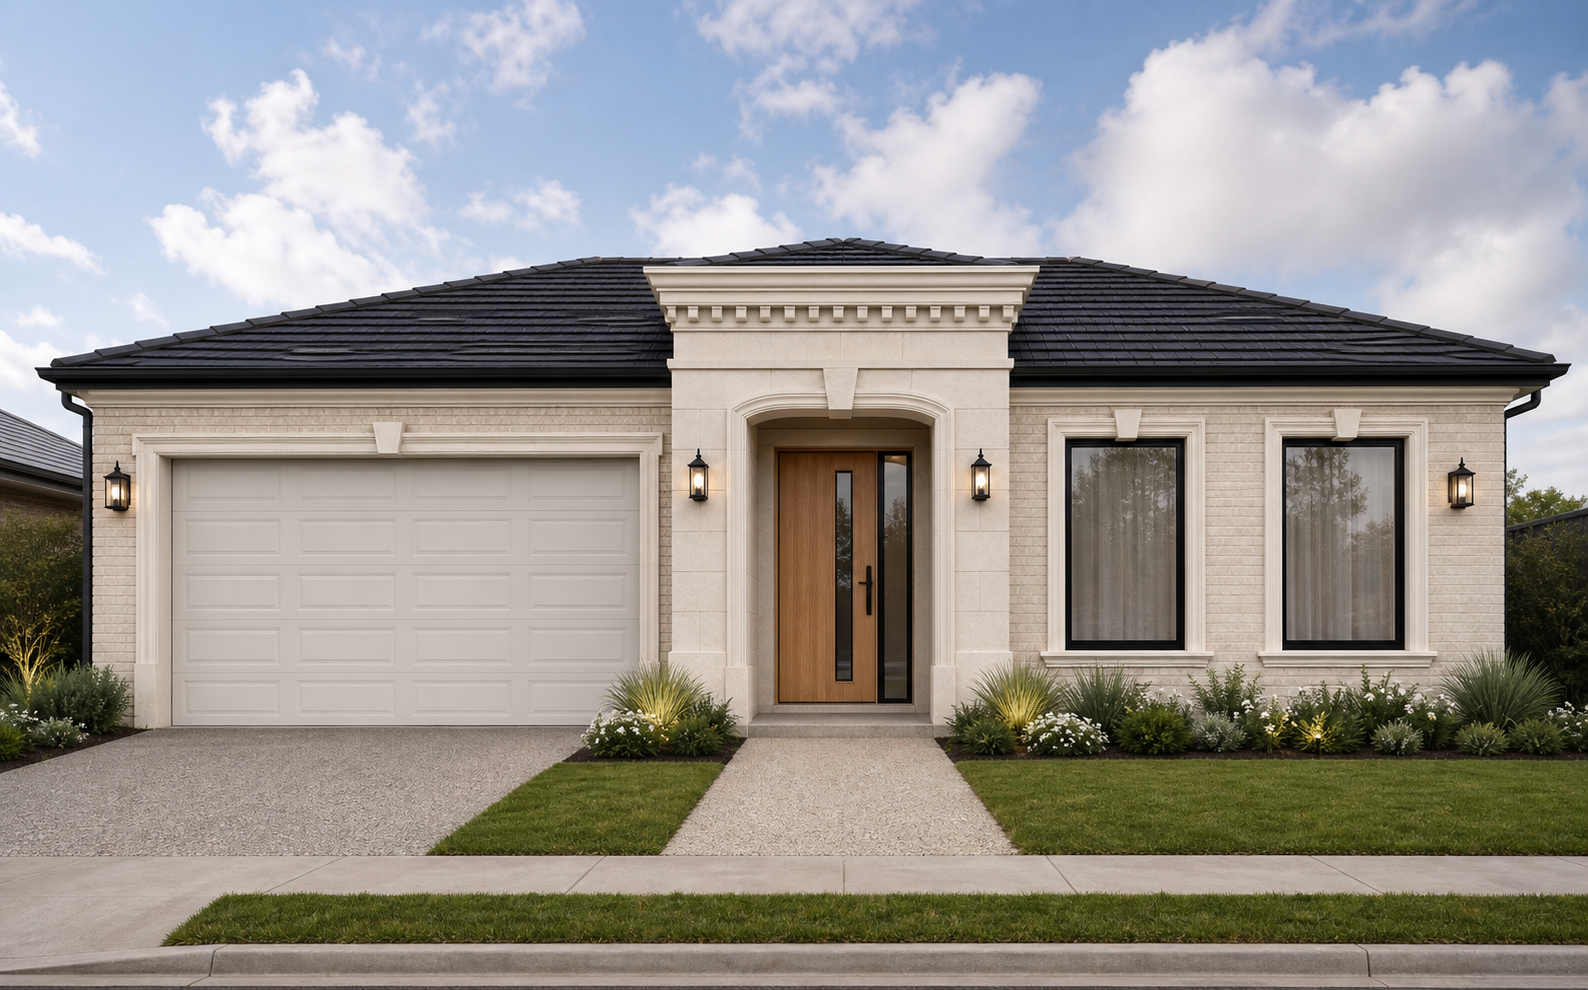
KC Facade 101Signature Classical
A refined single-storey façade pairing classical detailing with pale brickwork, a statement entrance, warm timber door and charcoal tiled roof.
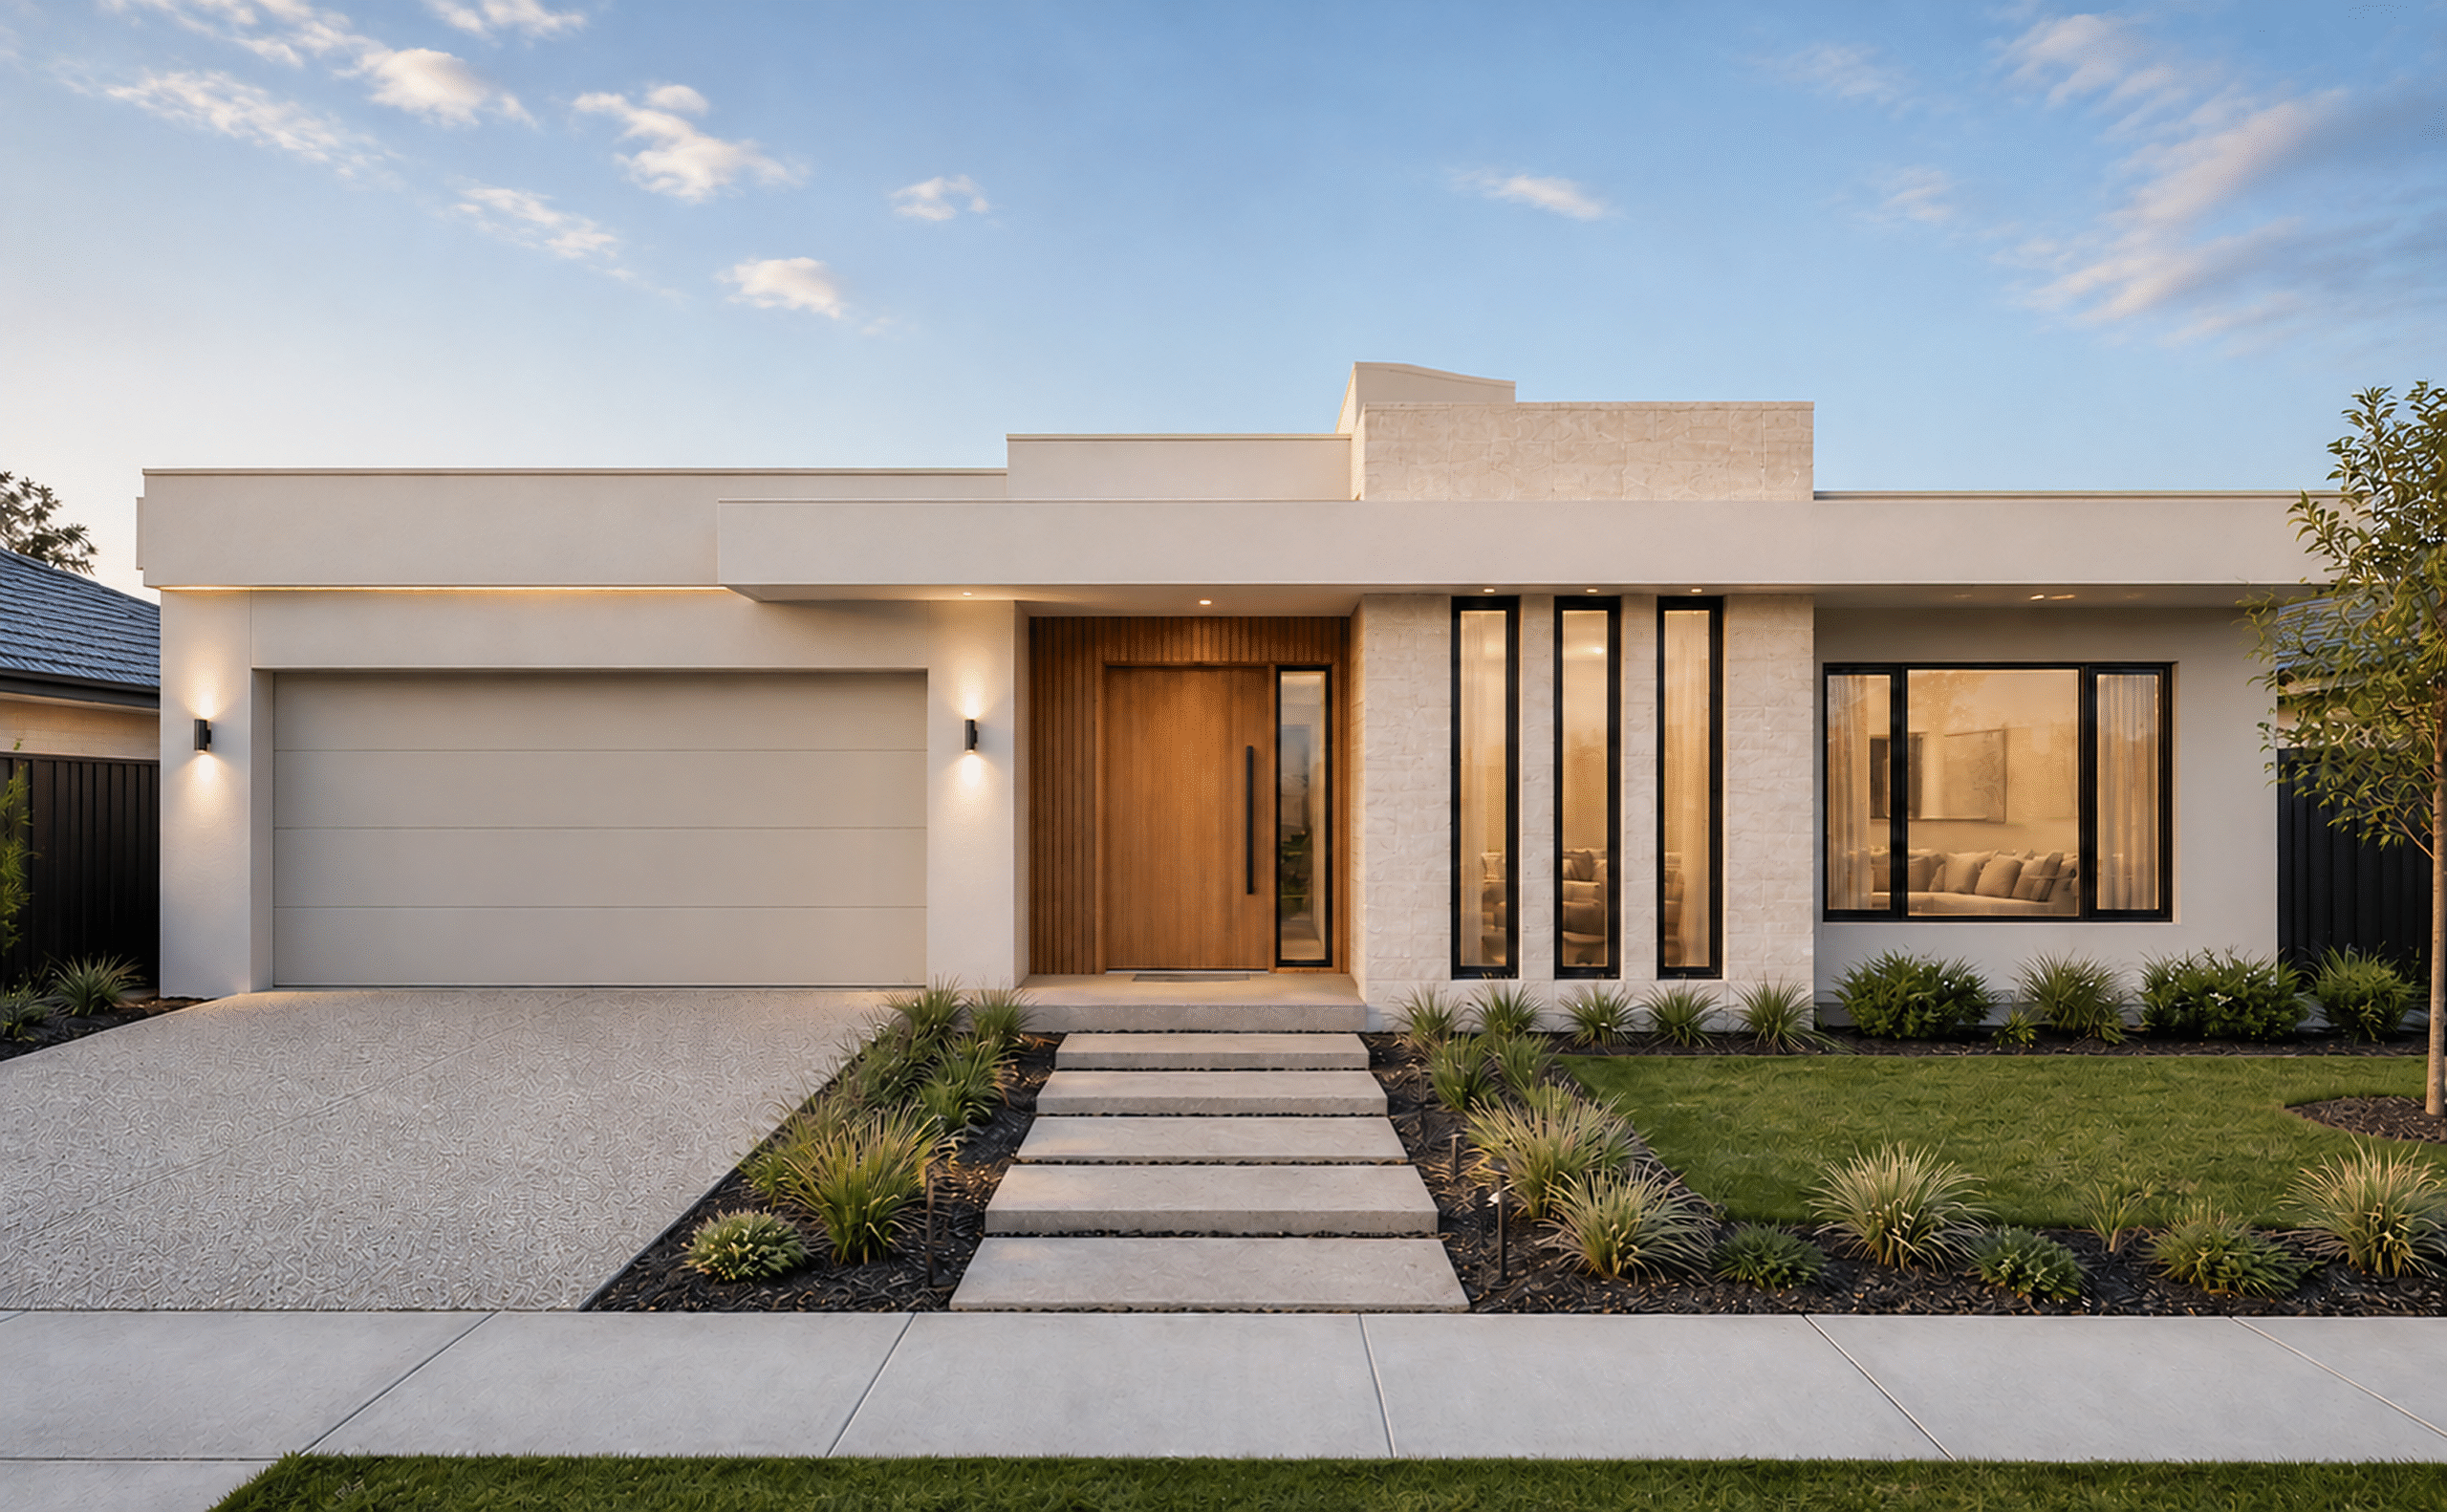
KC Facade 102Timber Axis
A refined contemporary façade with strong horizontal lines, a crisp off-white rendered roofline, warm timber entrance, light stone finishes and tall black-framed glazing.
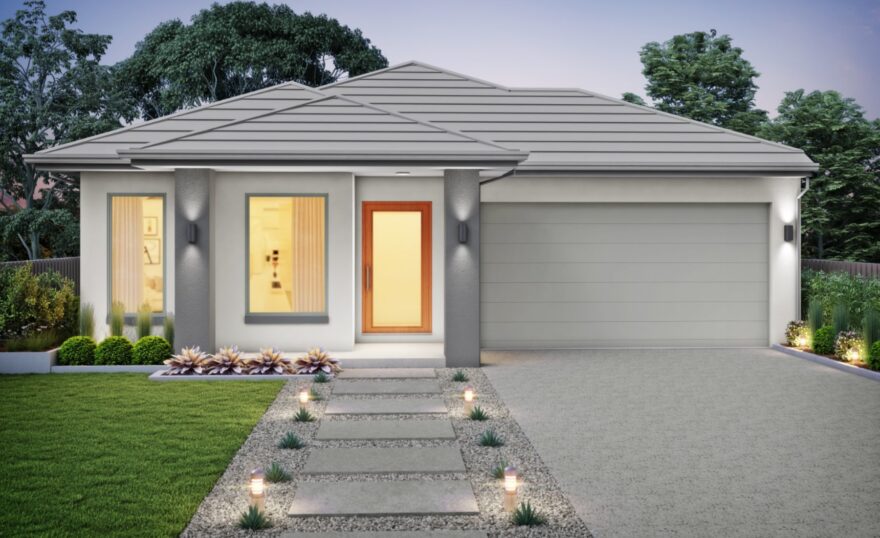
KC Facade 103Coastal Columns
A bright single-storey façade defined by a sheltered columned entry, soft neutral finishes and crisp contemporary detailing.
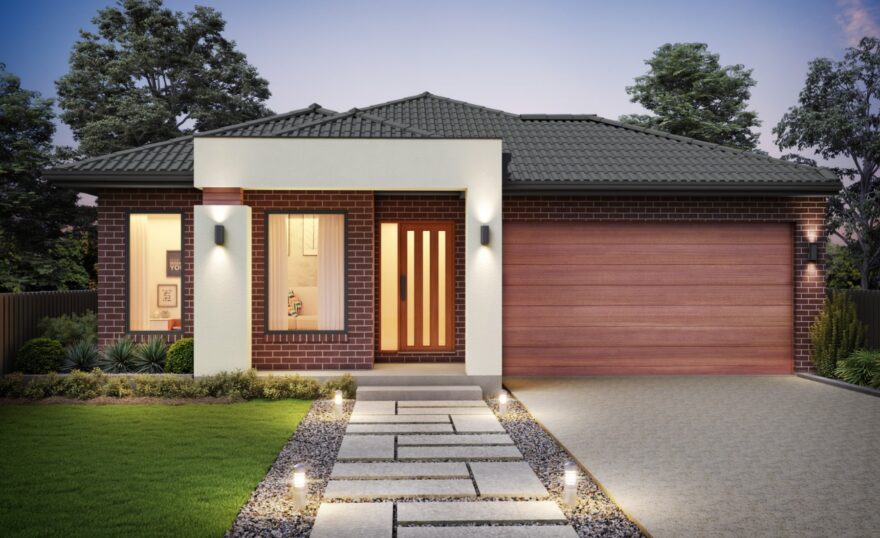
KC Facade 104Brick & Timber
A warm contemporary façade combining red brickwork, a crisp framed entry and rich timber tones for a confident street presence.
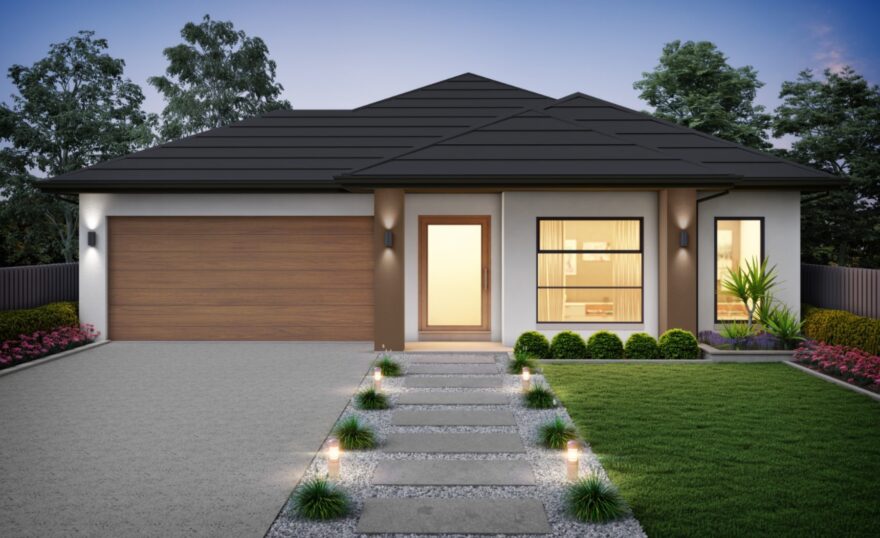
KC Facade 105Timber Haven
A calm modern façade featuring a deep sheltered porch, warm timber garage door, clean rendered surfaces and softly balanced glazing.
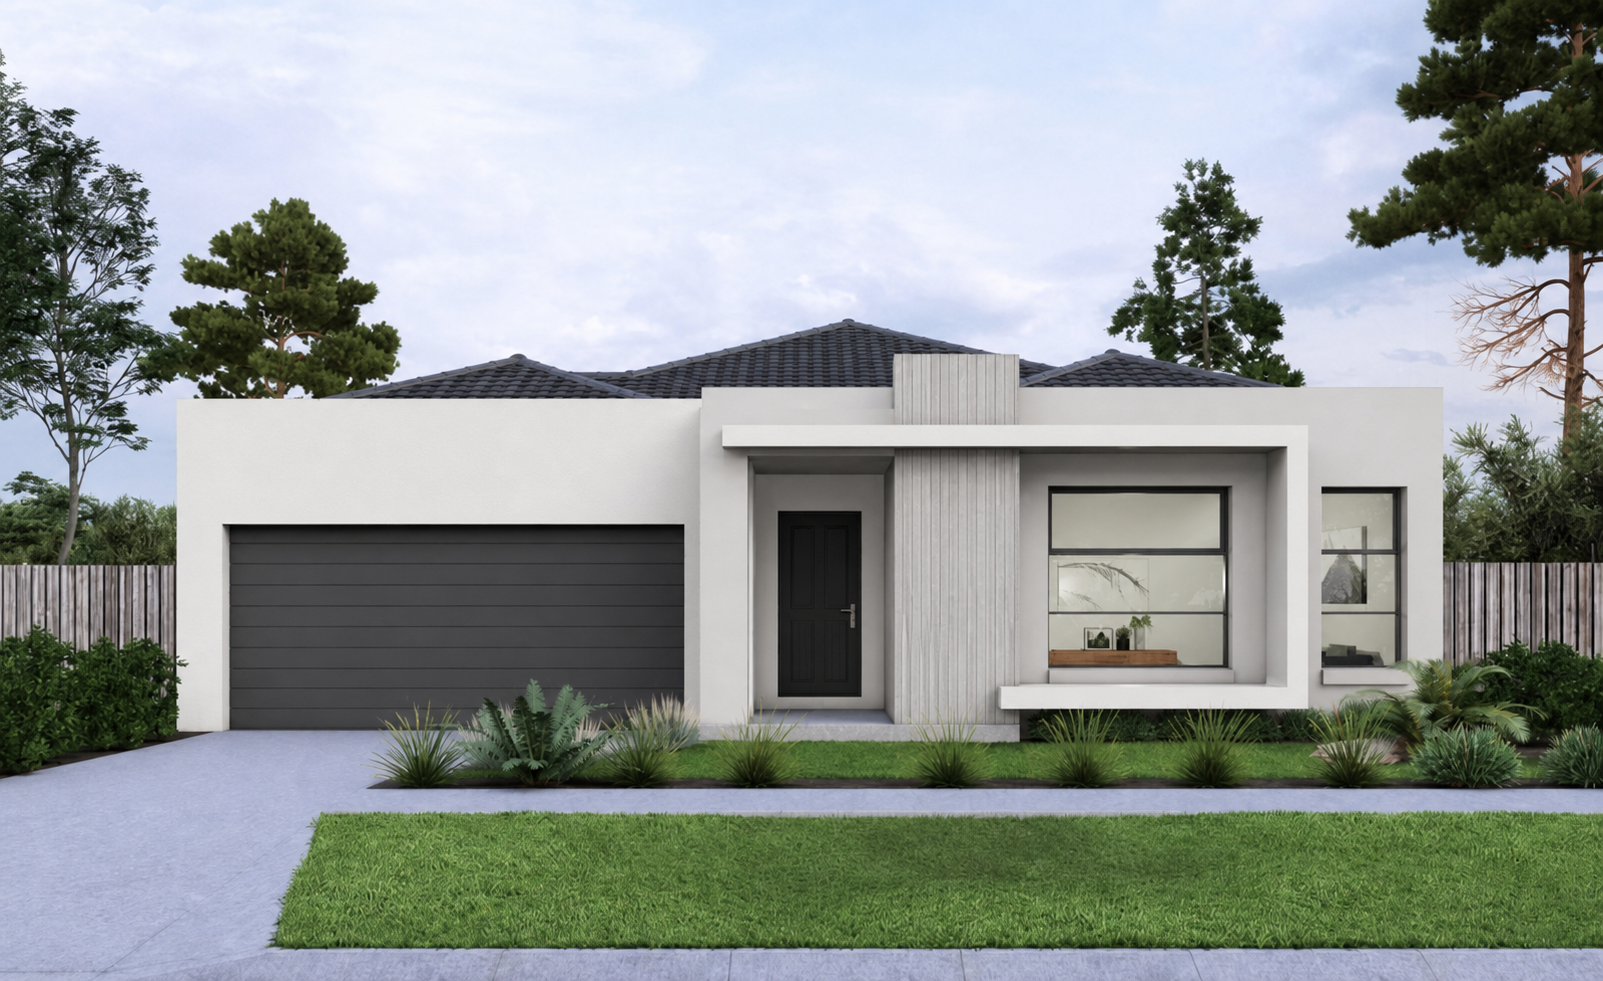
KC Facade 106Framed Modern
A crisp geometric façade pairing smooth white render with a charcoal garage, recessed entry and a deeply framed picture window.
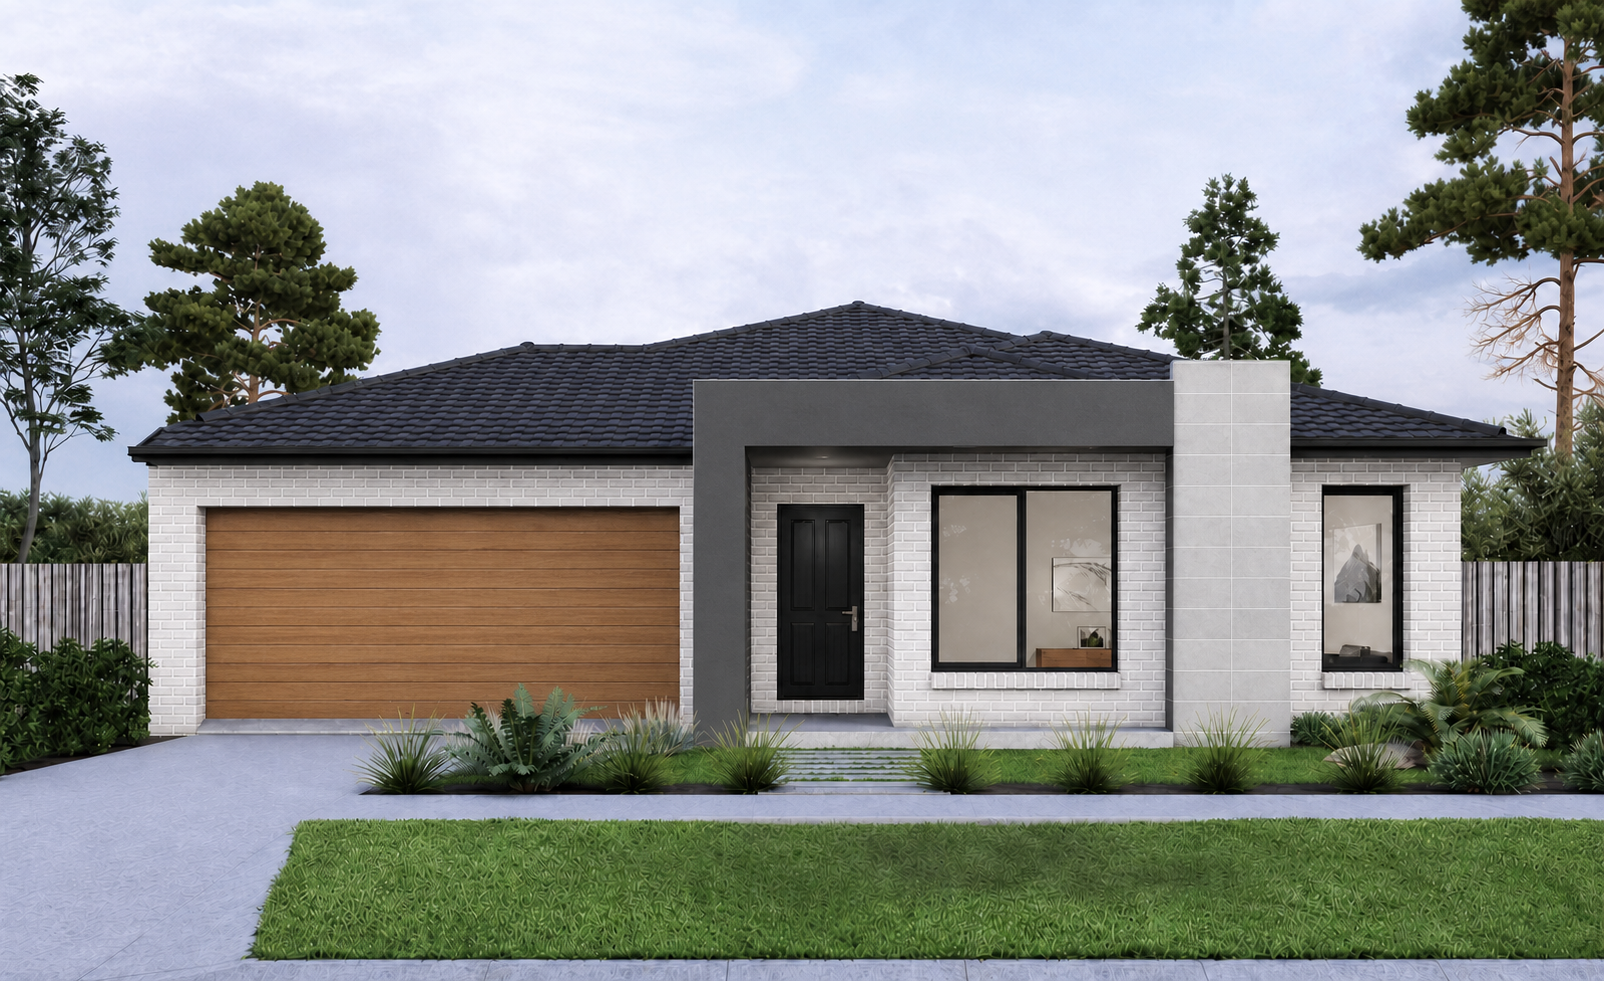
KC Facade 107Urban Portal
A balanced contemporary façade combining pale brickwork, a charcoal entry portal, stone-look feature blade and warm timber garage door.
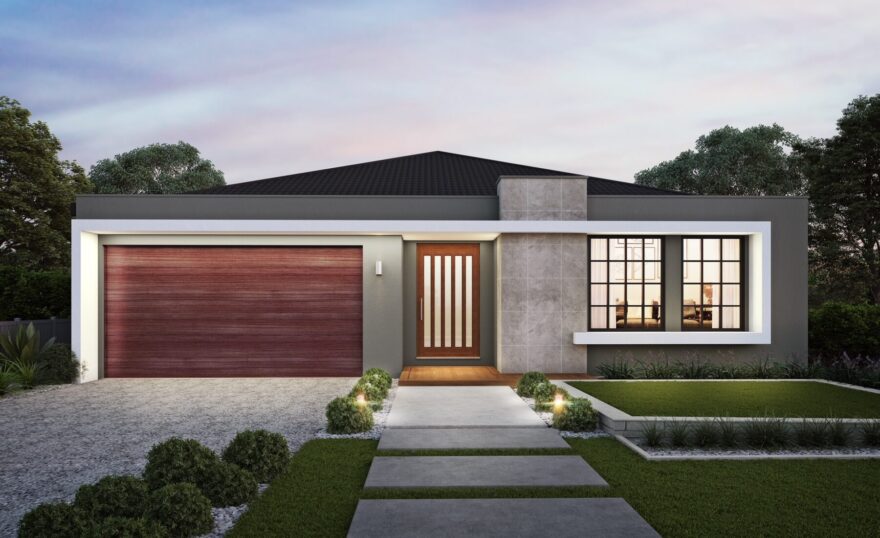
KC Facade 108Gallery Frame
A gallery-inspired façade with a strong white frame, textured wall finish, broad feature window and warm timber doors.
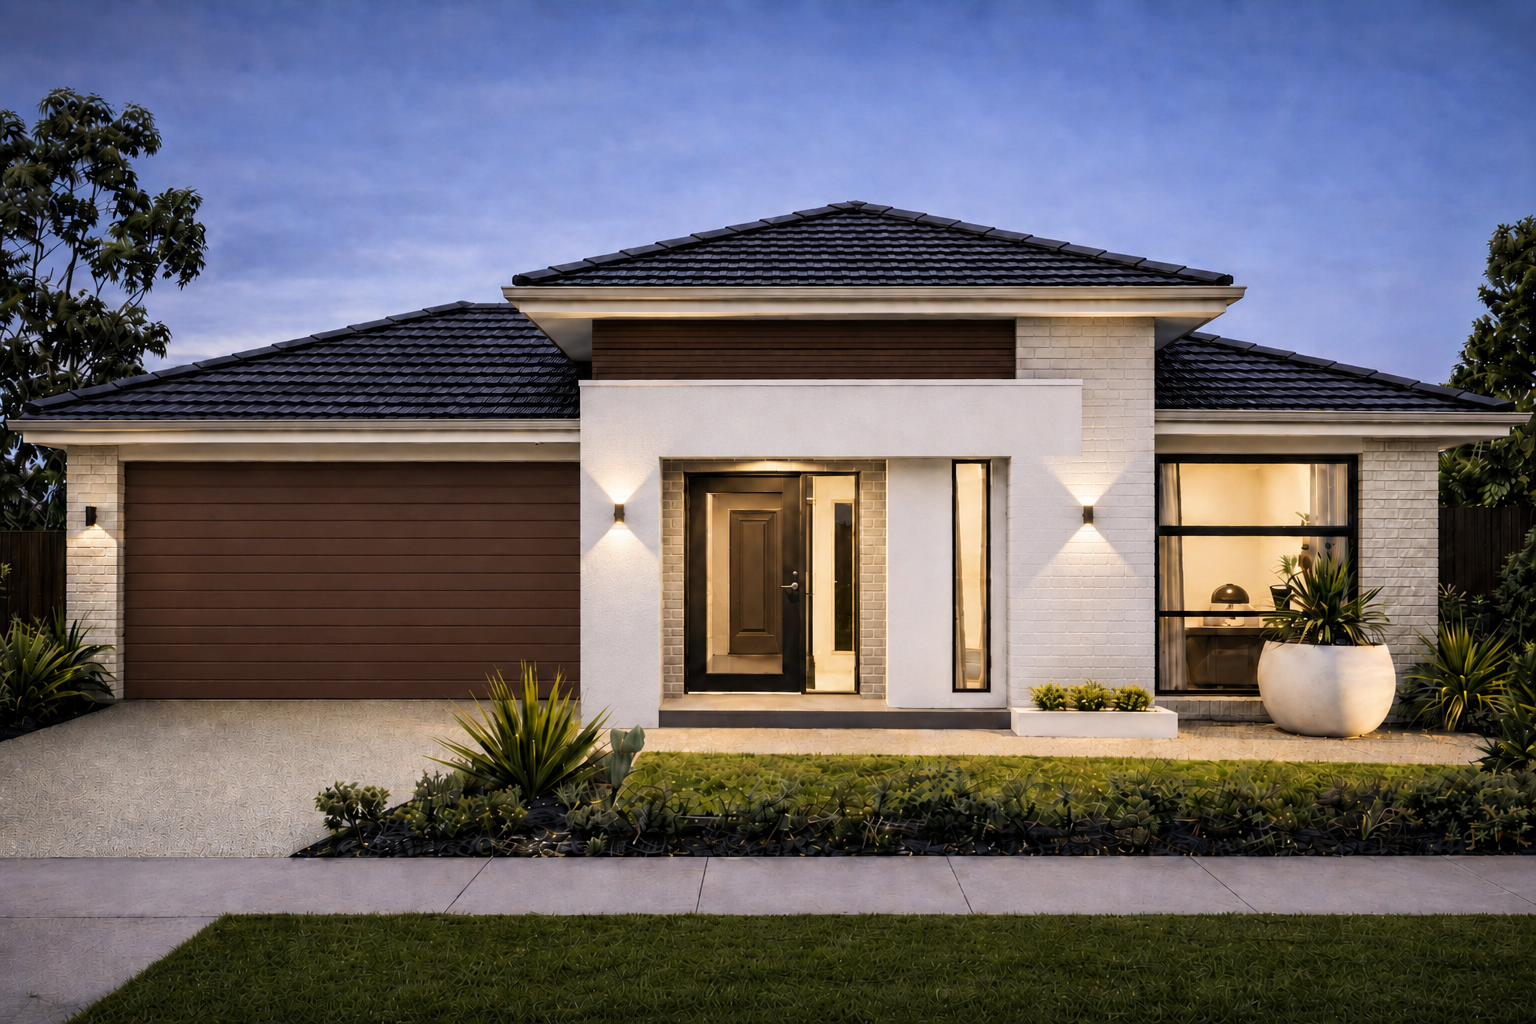
KC Facade 109Grand Pavilion
A refined pavilion-style façade featuring pale brickwork, a central framed entrance, layered tiled rooflines and warm dark-toned accents.
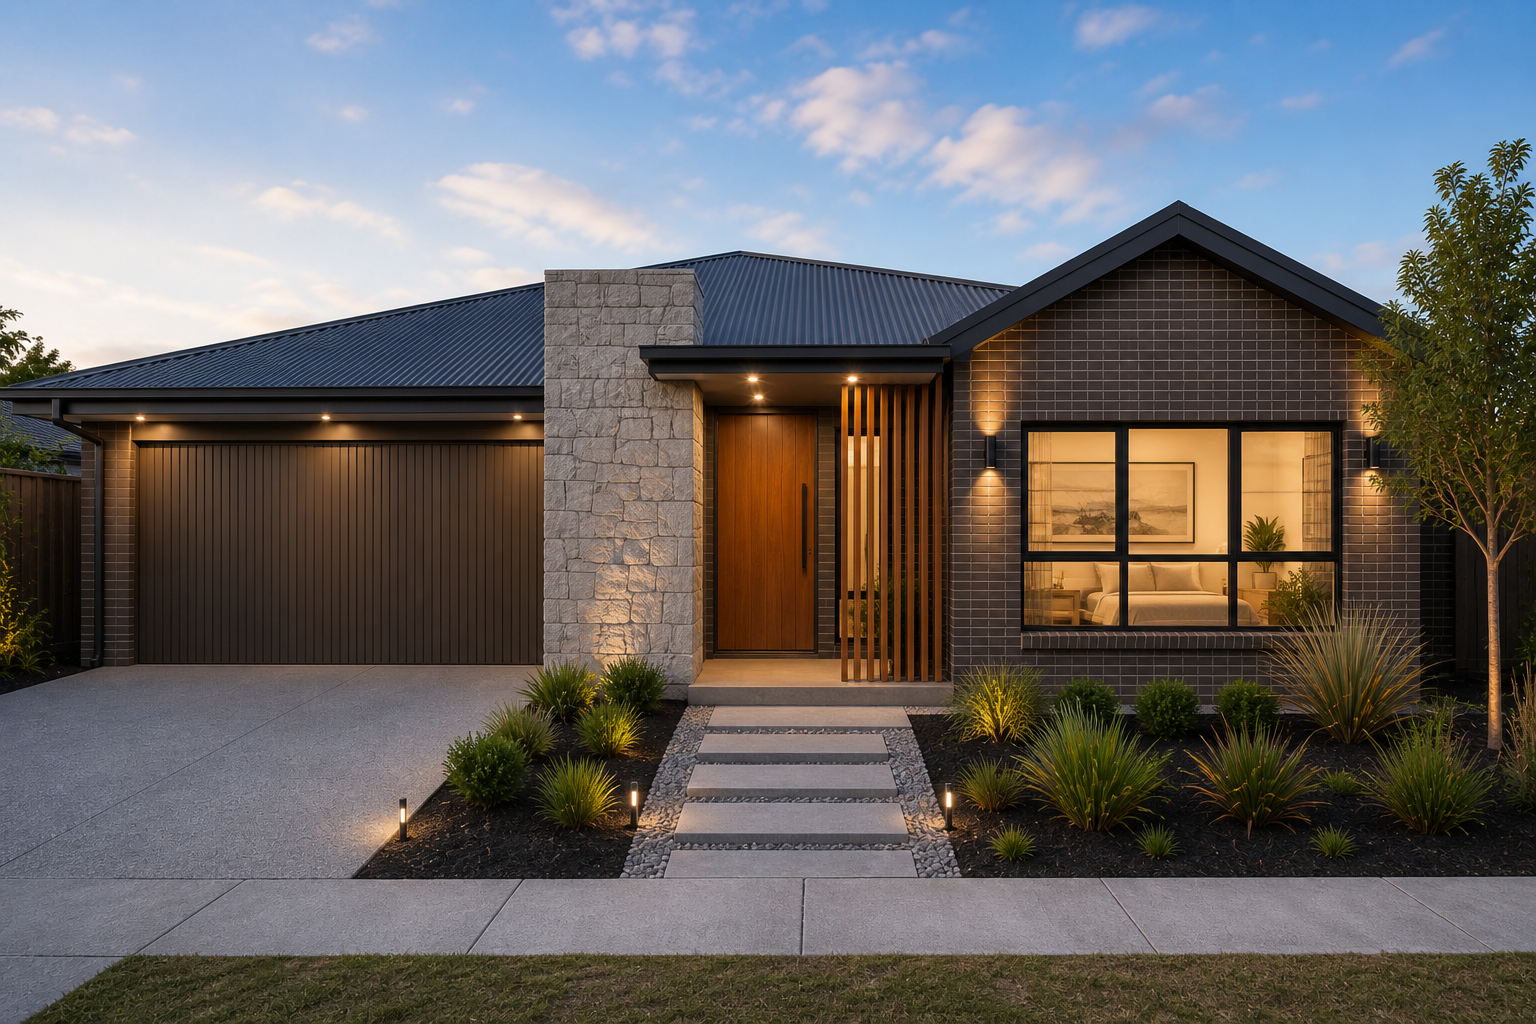
KC Facade 110Midnight Gable
A dramatic single-storey façade combining dark brickwork, a stone-look entry blade, timber screening and warm lighting beneath a crisp gabled roof.
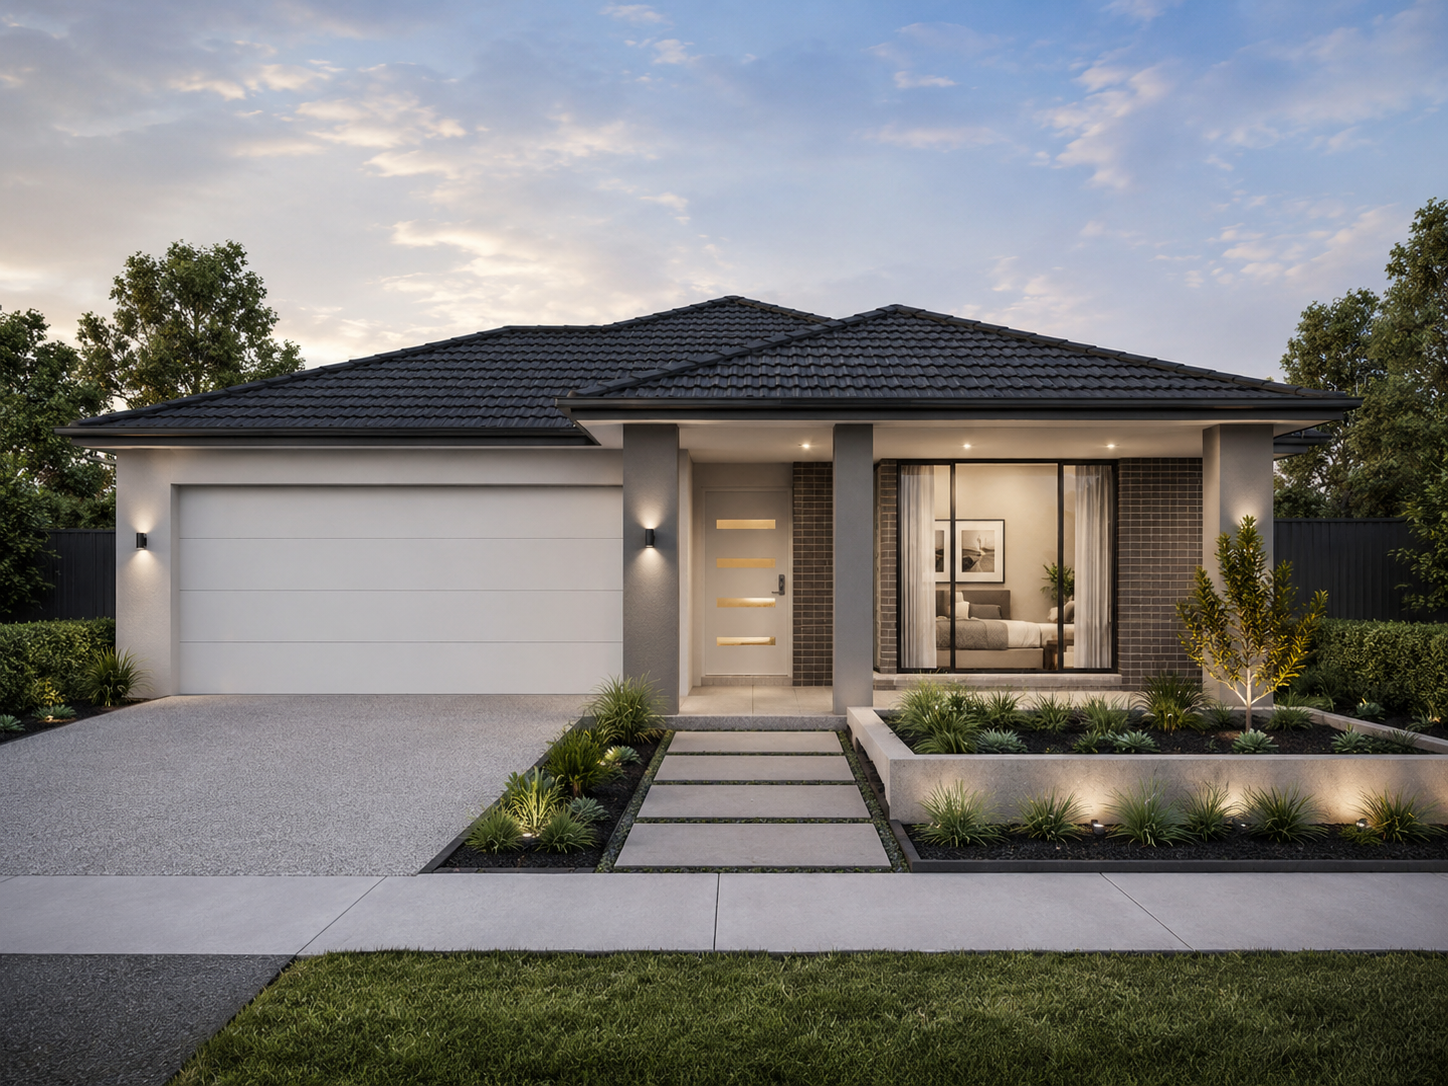
KC Facade 111Soft Horizon
A soft contemporary façade with balanced proportions, layered neutral finishes, a sheltered entry and understated landscaping.
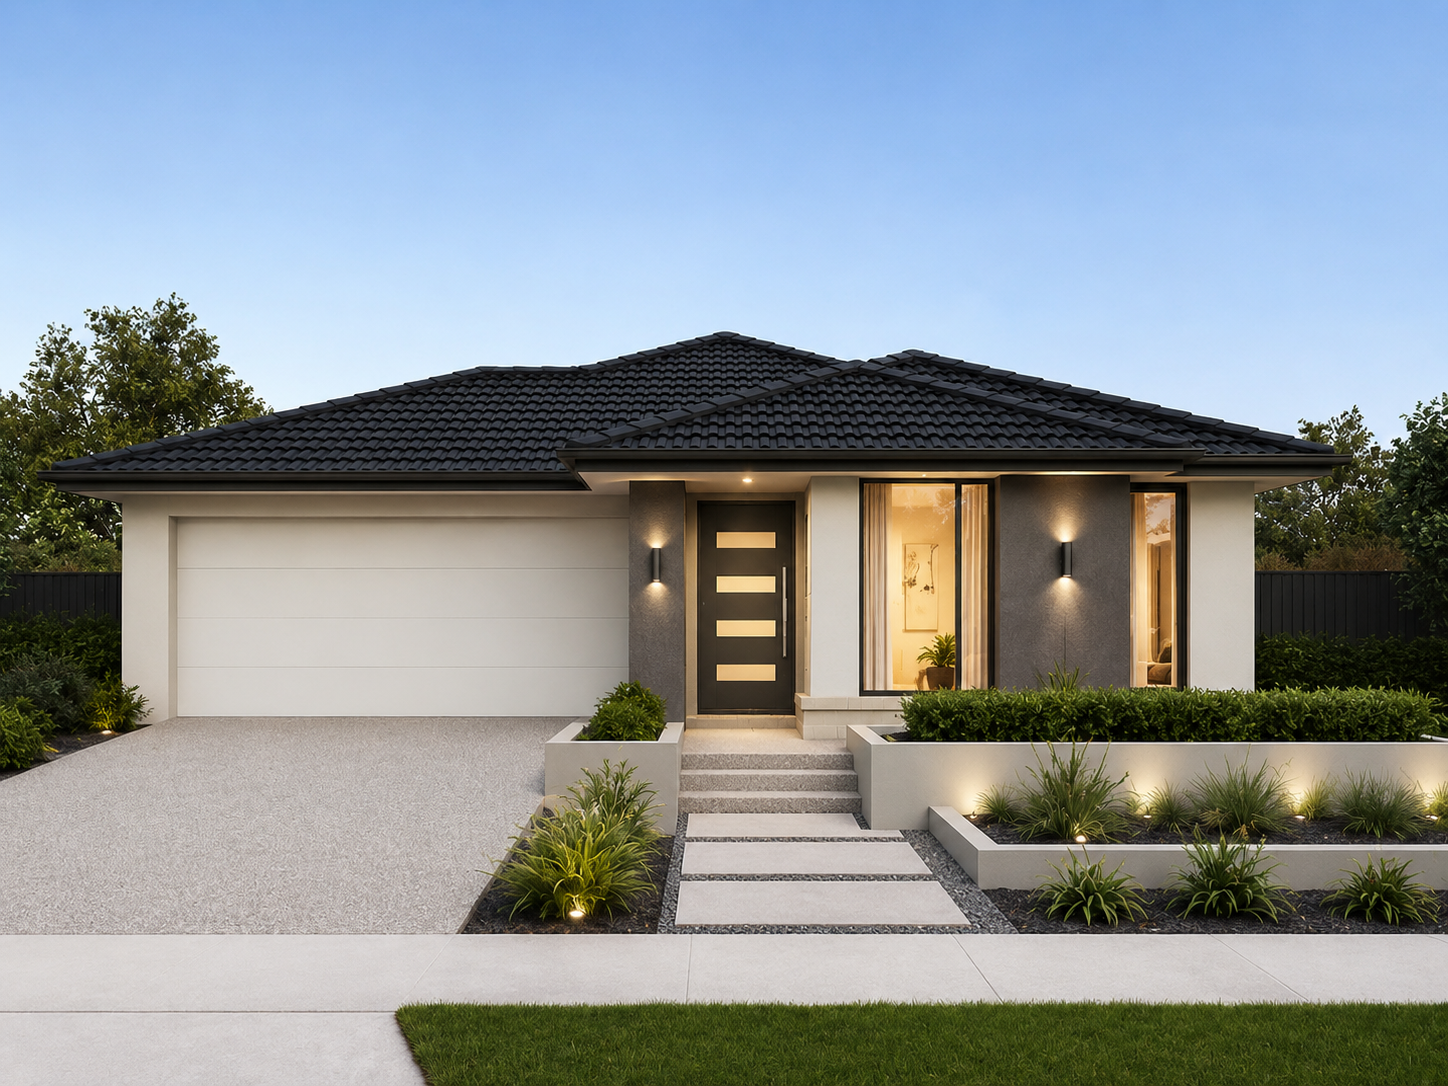
KC Facade 112Garden Line
A clean modern façade with crisp white finishes, charcoal entry accents, generous glazing and structured garden beds.
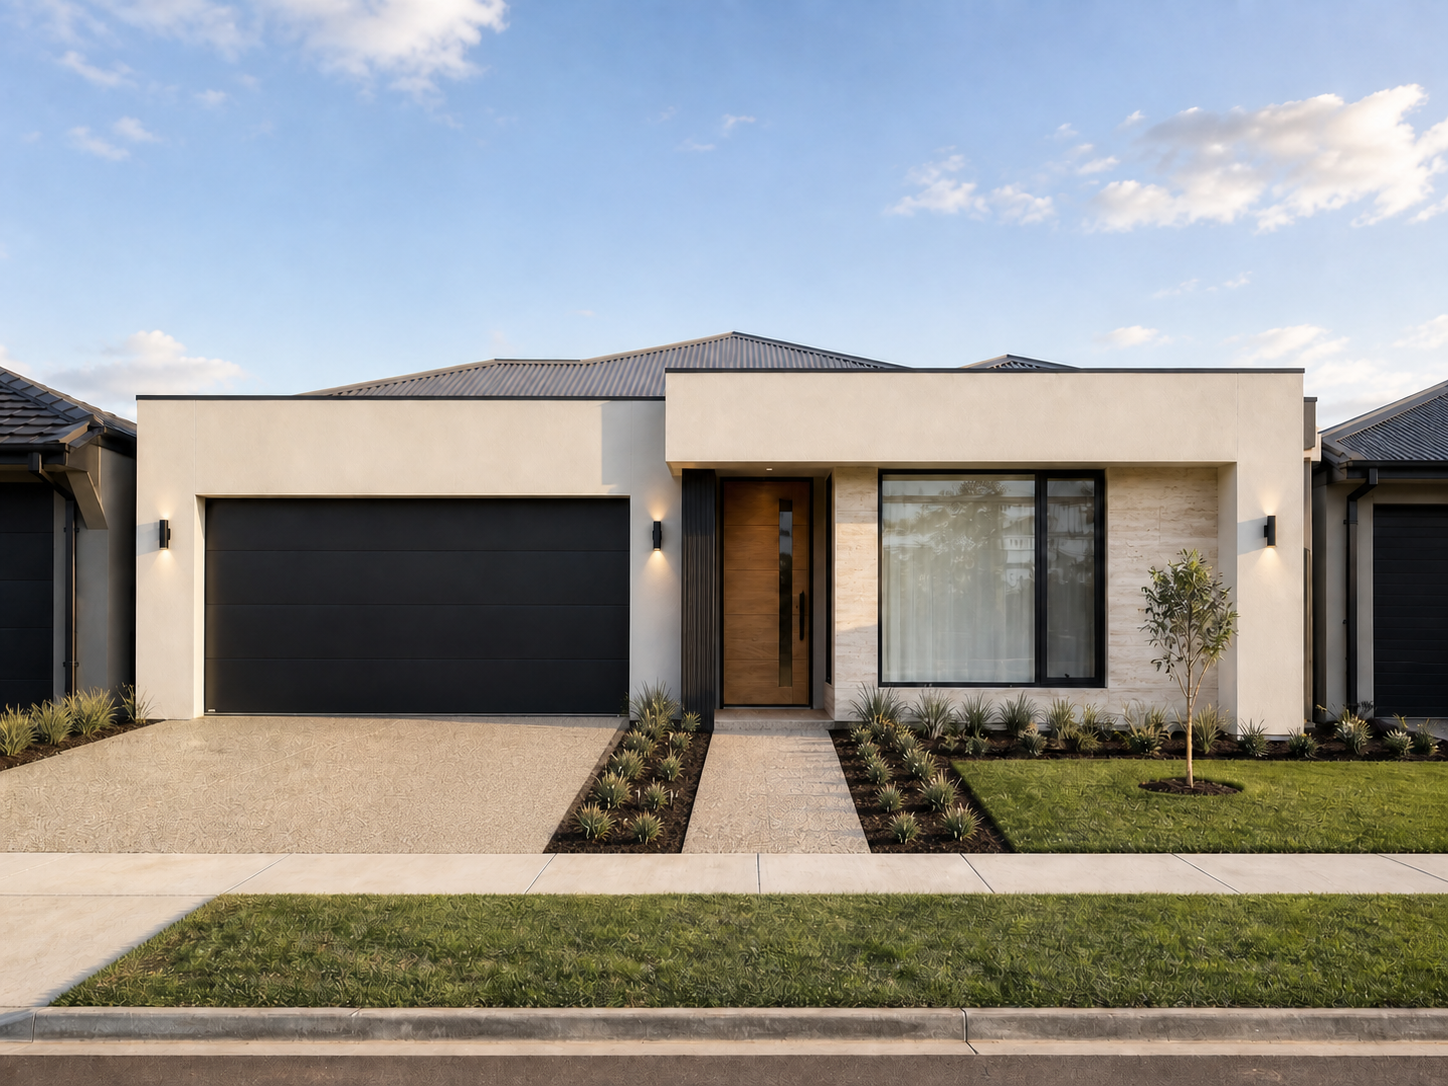
KC Facade 113Stone Edge
A minimalist façade combining a crisp rendered frame, dark garage door, stone-look entry detail and warm vertical timber cladding.
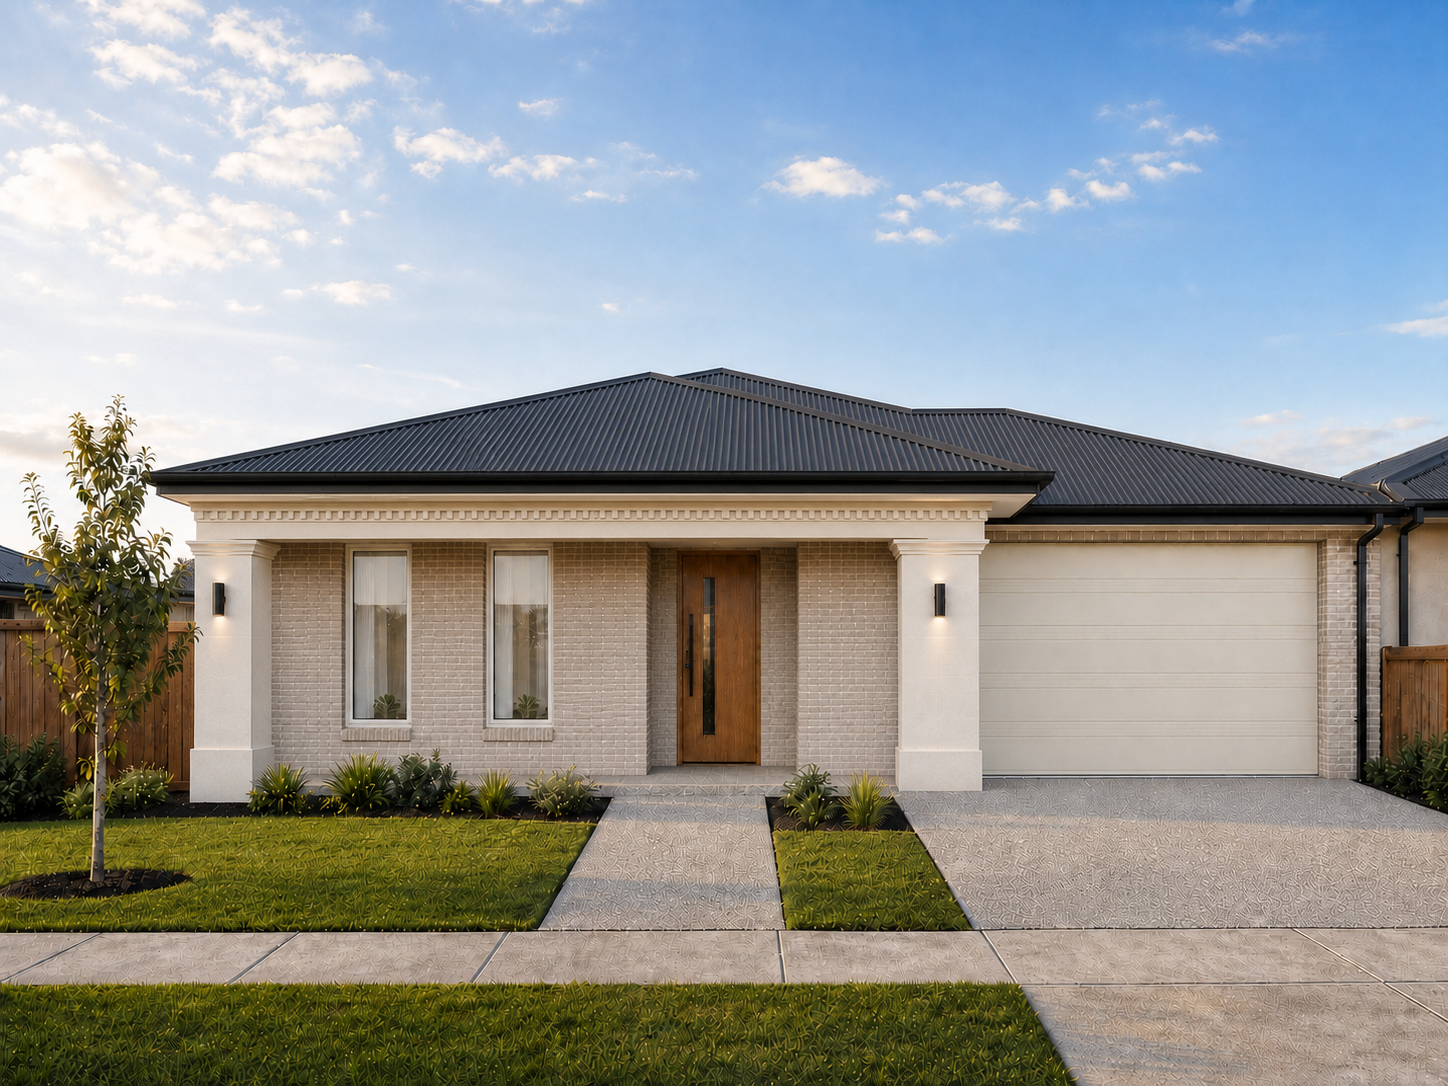
KC Facade 114Classical Verandah
A graceful single-storey façade with an extended columned porch, dentil detailing, pale brickwork and a warm timber entrance.
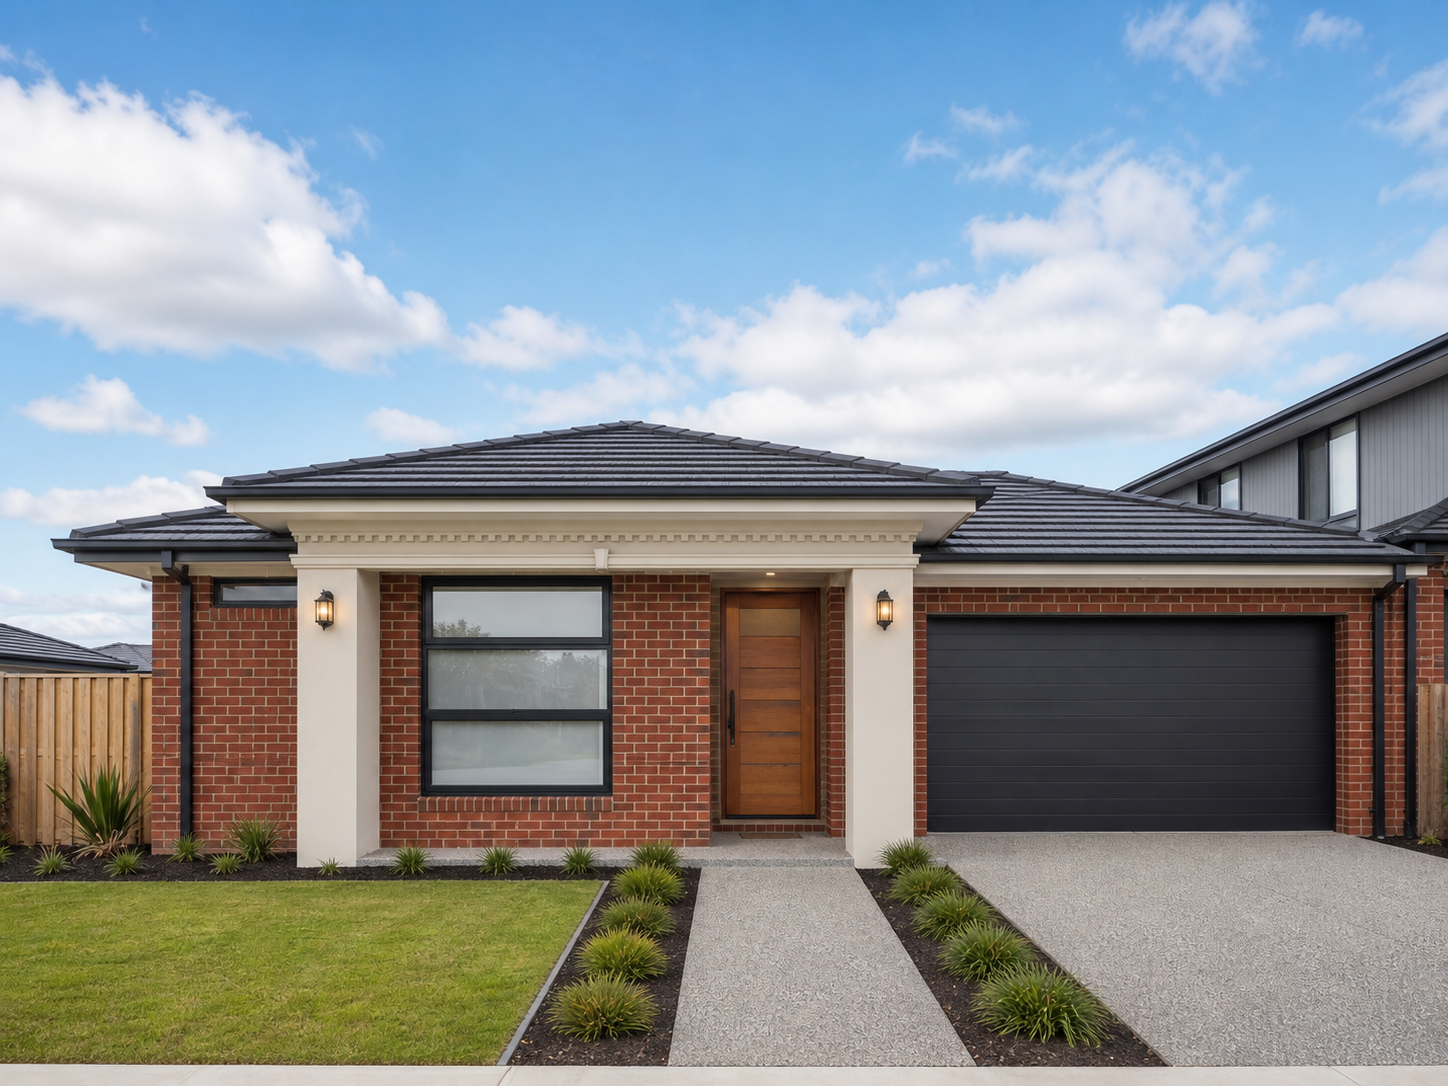
KC Facade 115Heritage Contrast
A character-rich façade pairing red brickwork with a classical white portico, dentil detailing and contemporary charcoal accents.
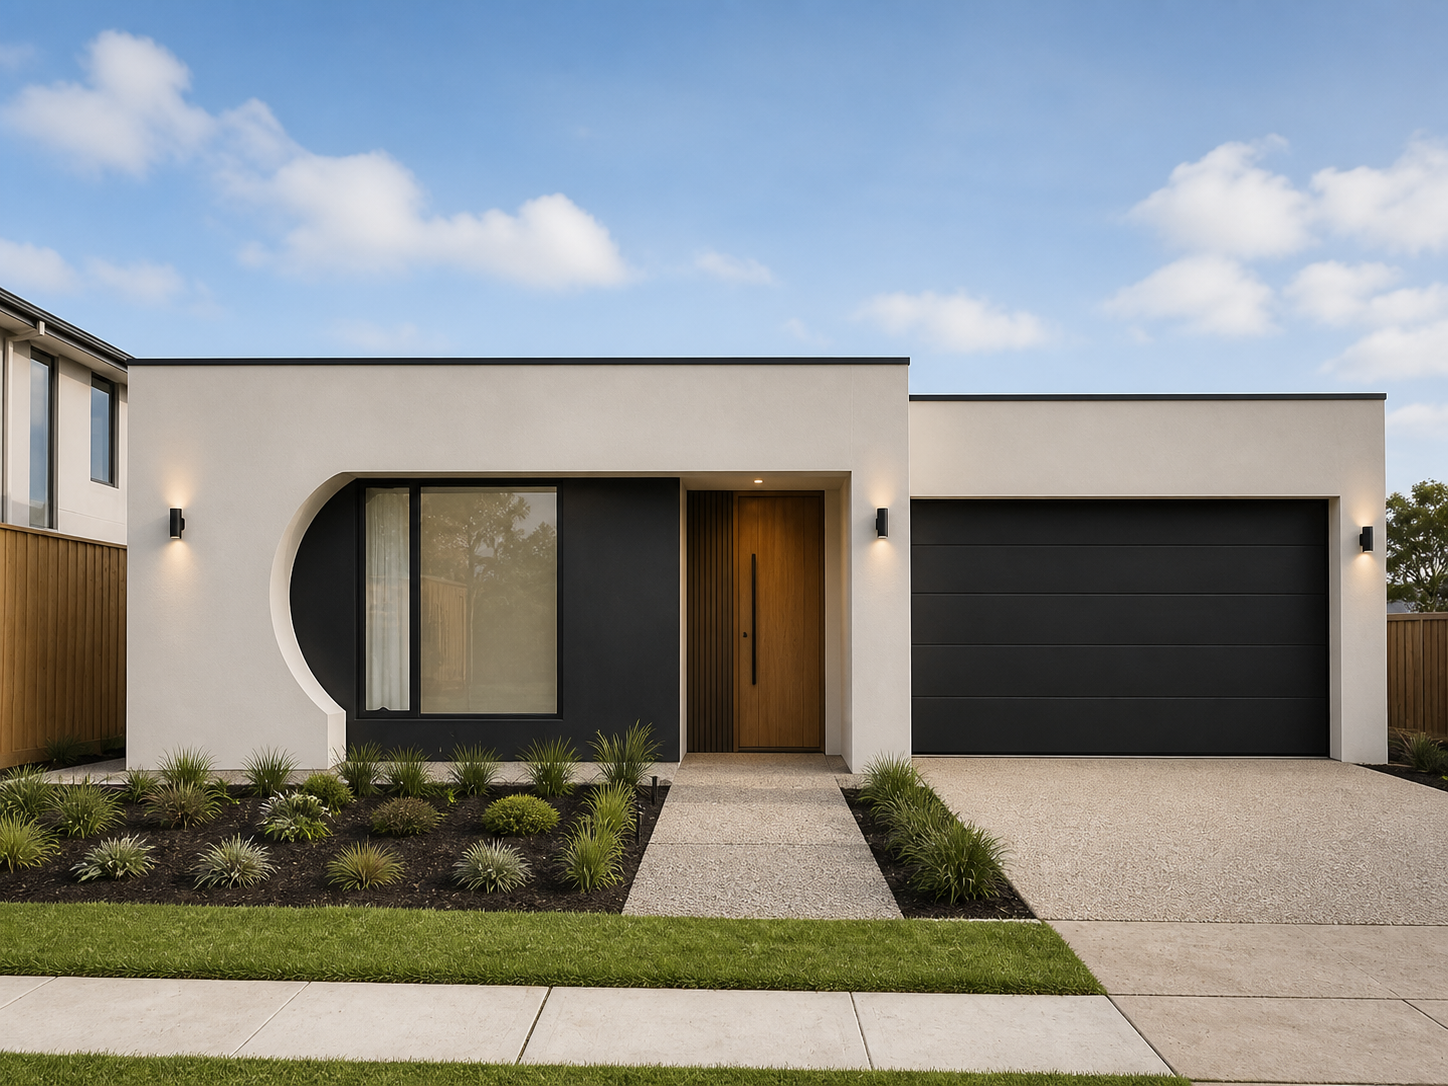
KC Facade 116Sculpted Curve
A sculptural contemporary façade defined by its curved window reveal, smooth rendered finish, recessed timber entry and contrasting charcoal garage.
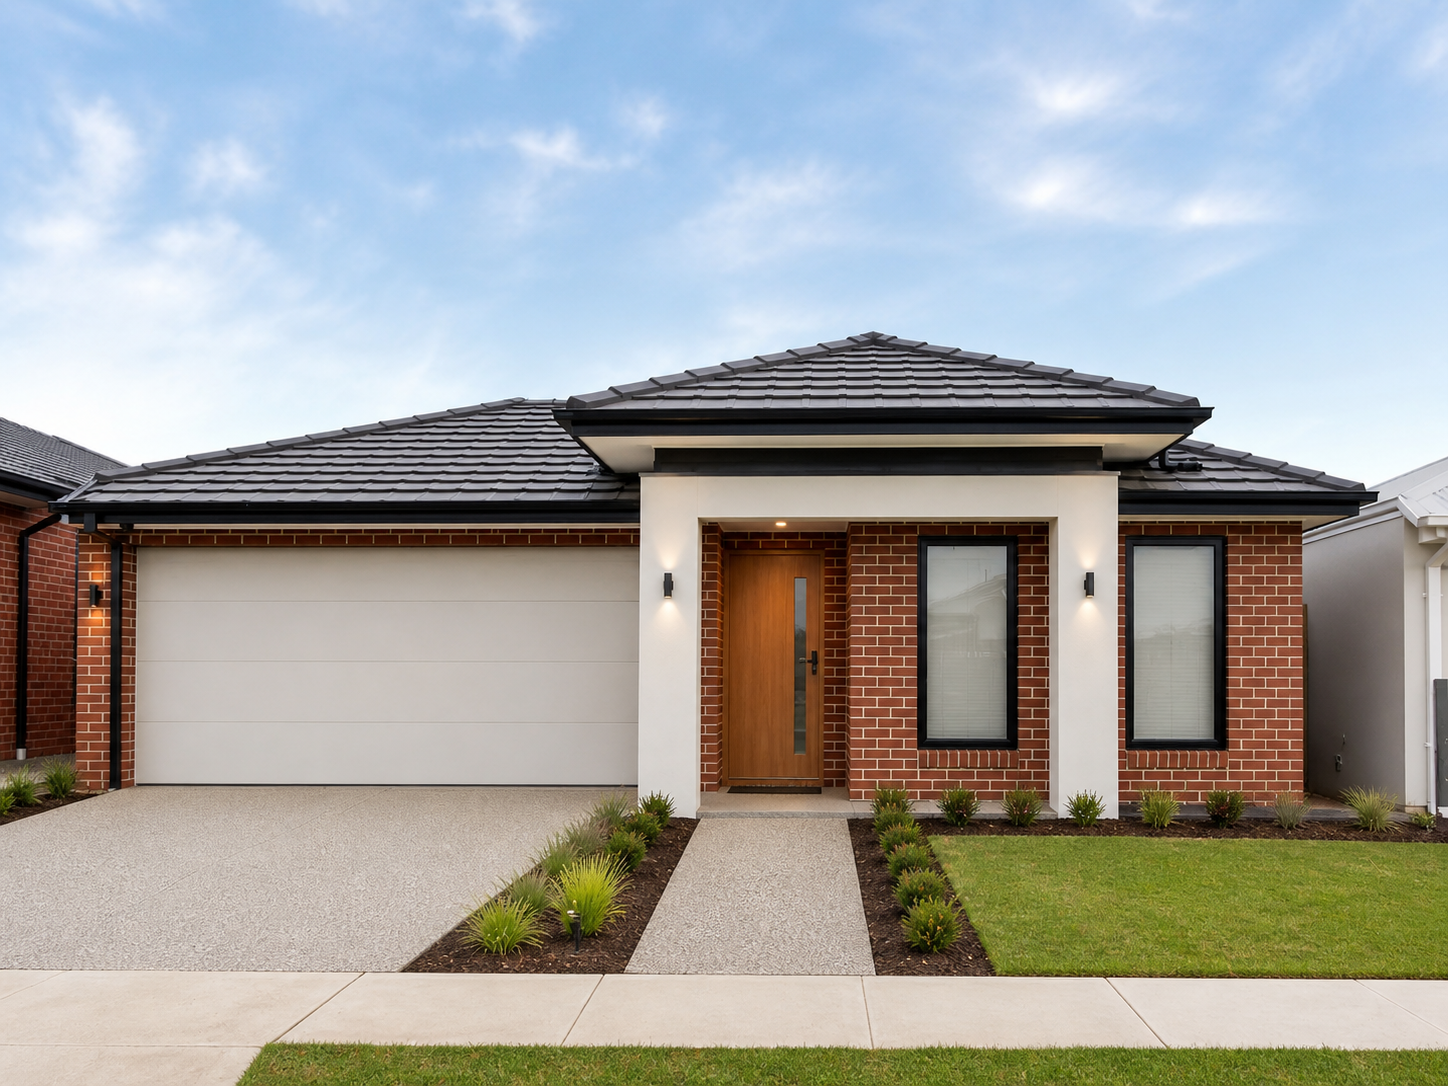
KC Facade 117Brick Portal
A balanced brick façade featuring a crisp rendered entry portal, warm timber door and simple modern detailing.
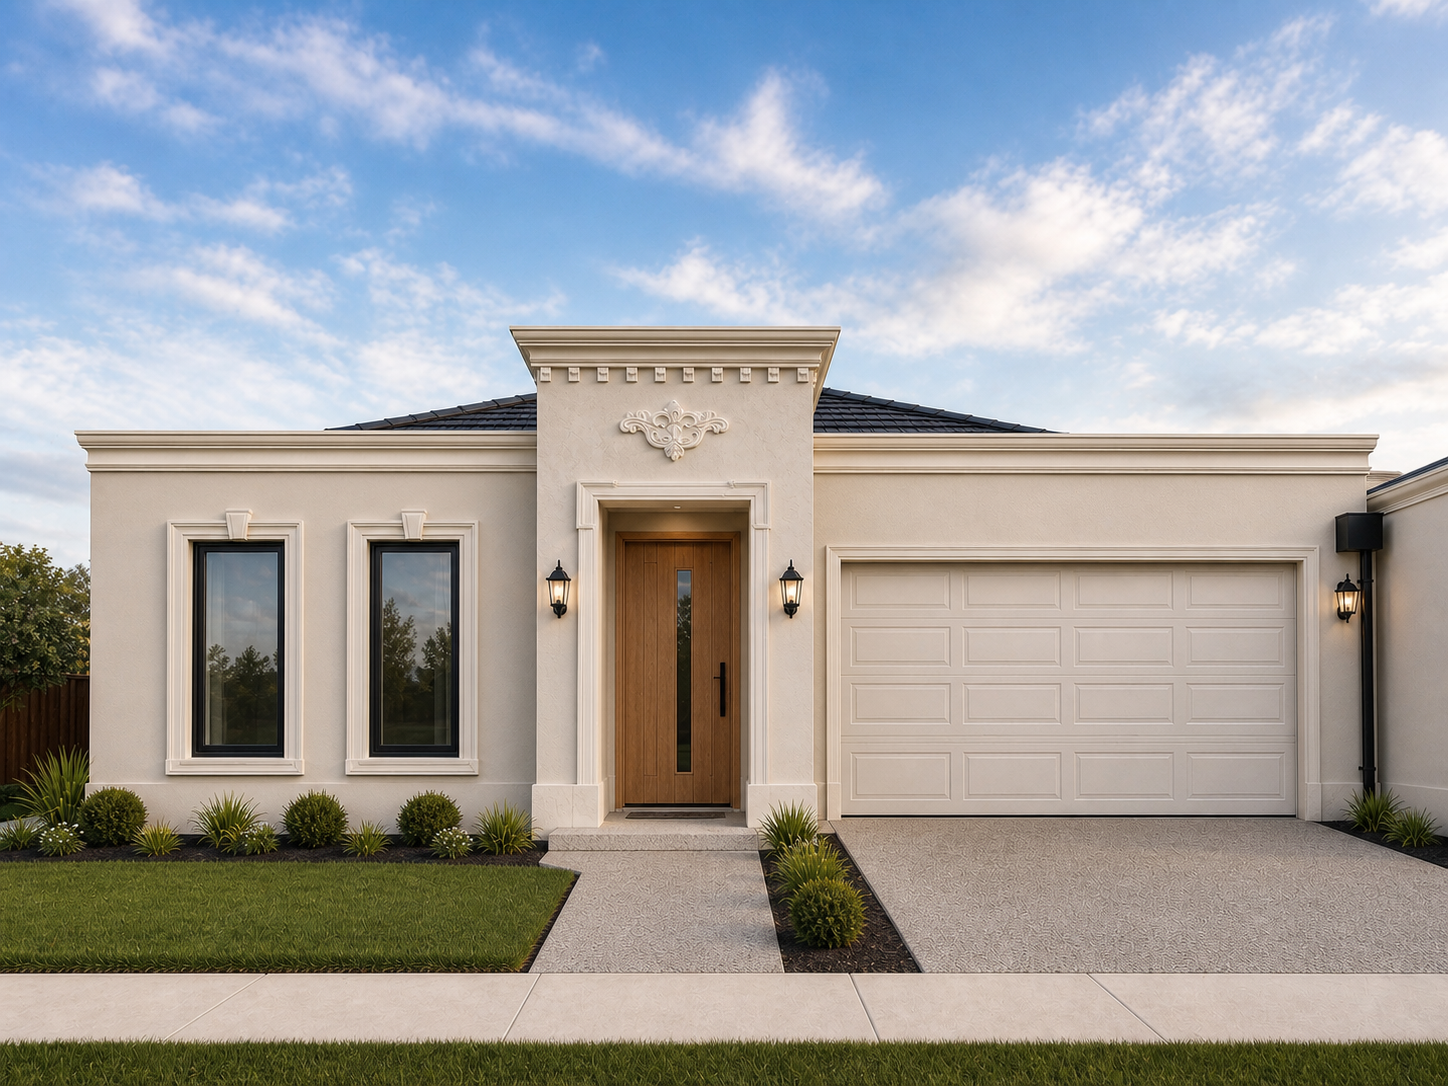
KC Facade 118Regency Crest
A stately classical façade centred on a decorative entry tower, with moulded window surrounds, a warm timber door and soft ivory finishes.
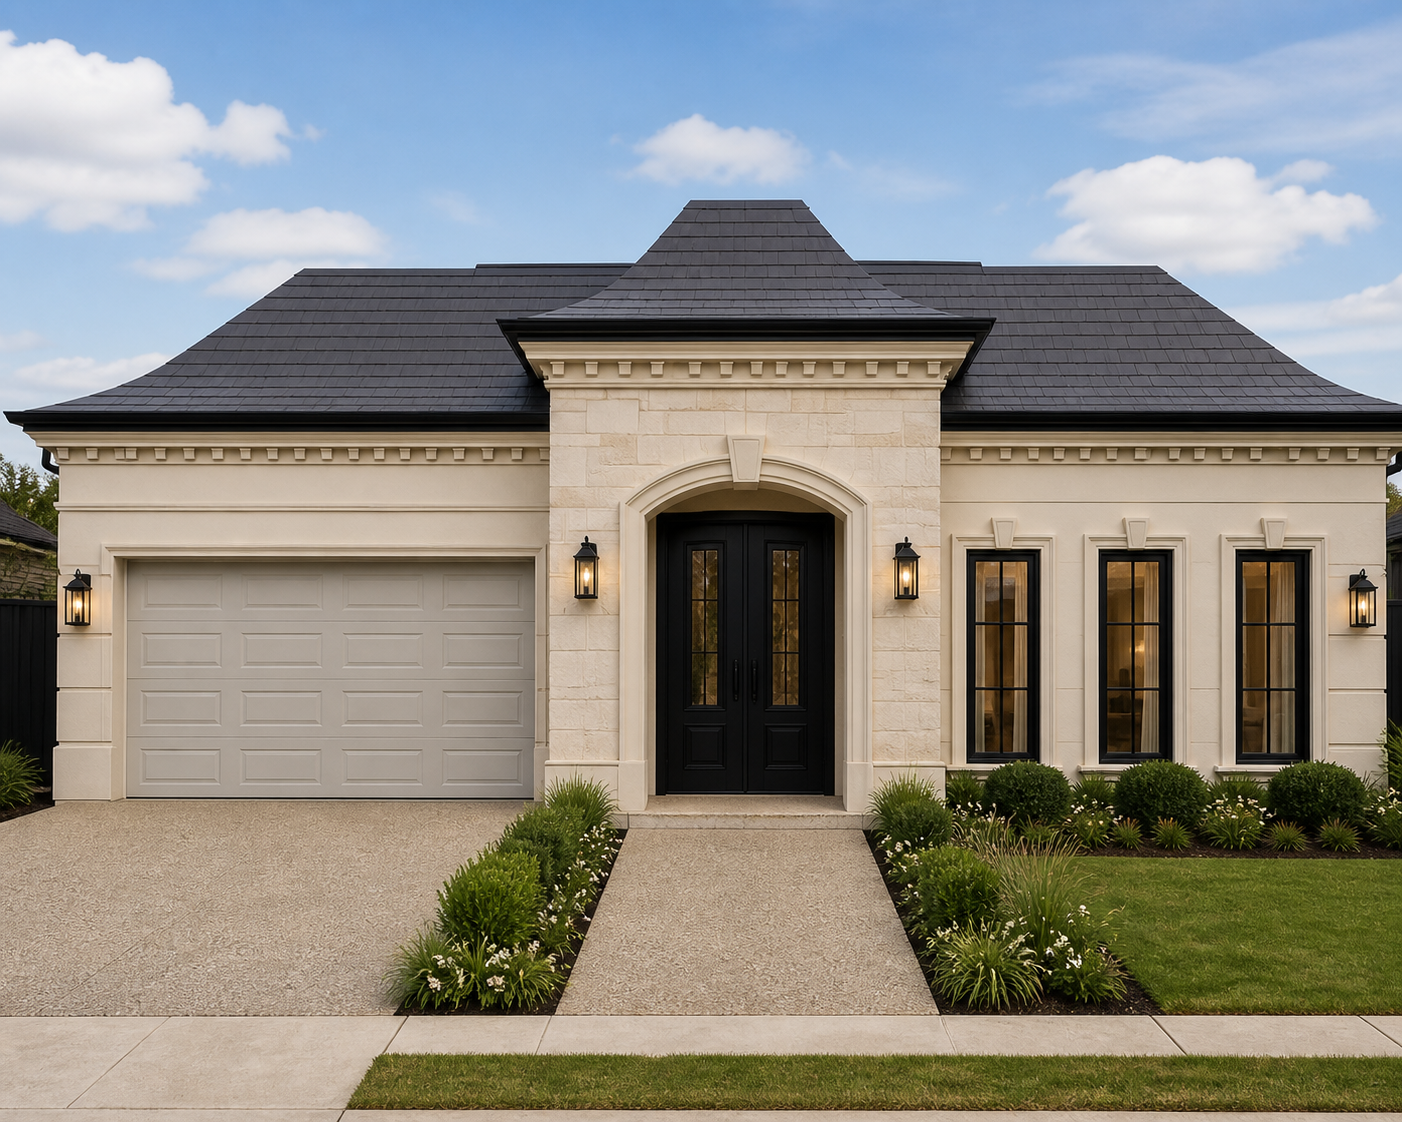
KC Facade 119Grand Estate
A grand single-storey façade with an arched statement entry, layered classical mouldings, tall dark-framed windows and a sweeping tiled roof.
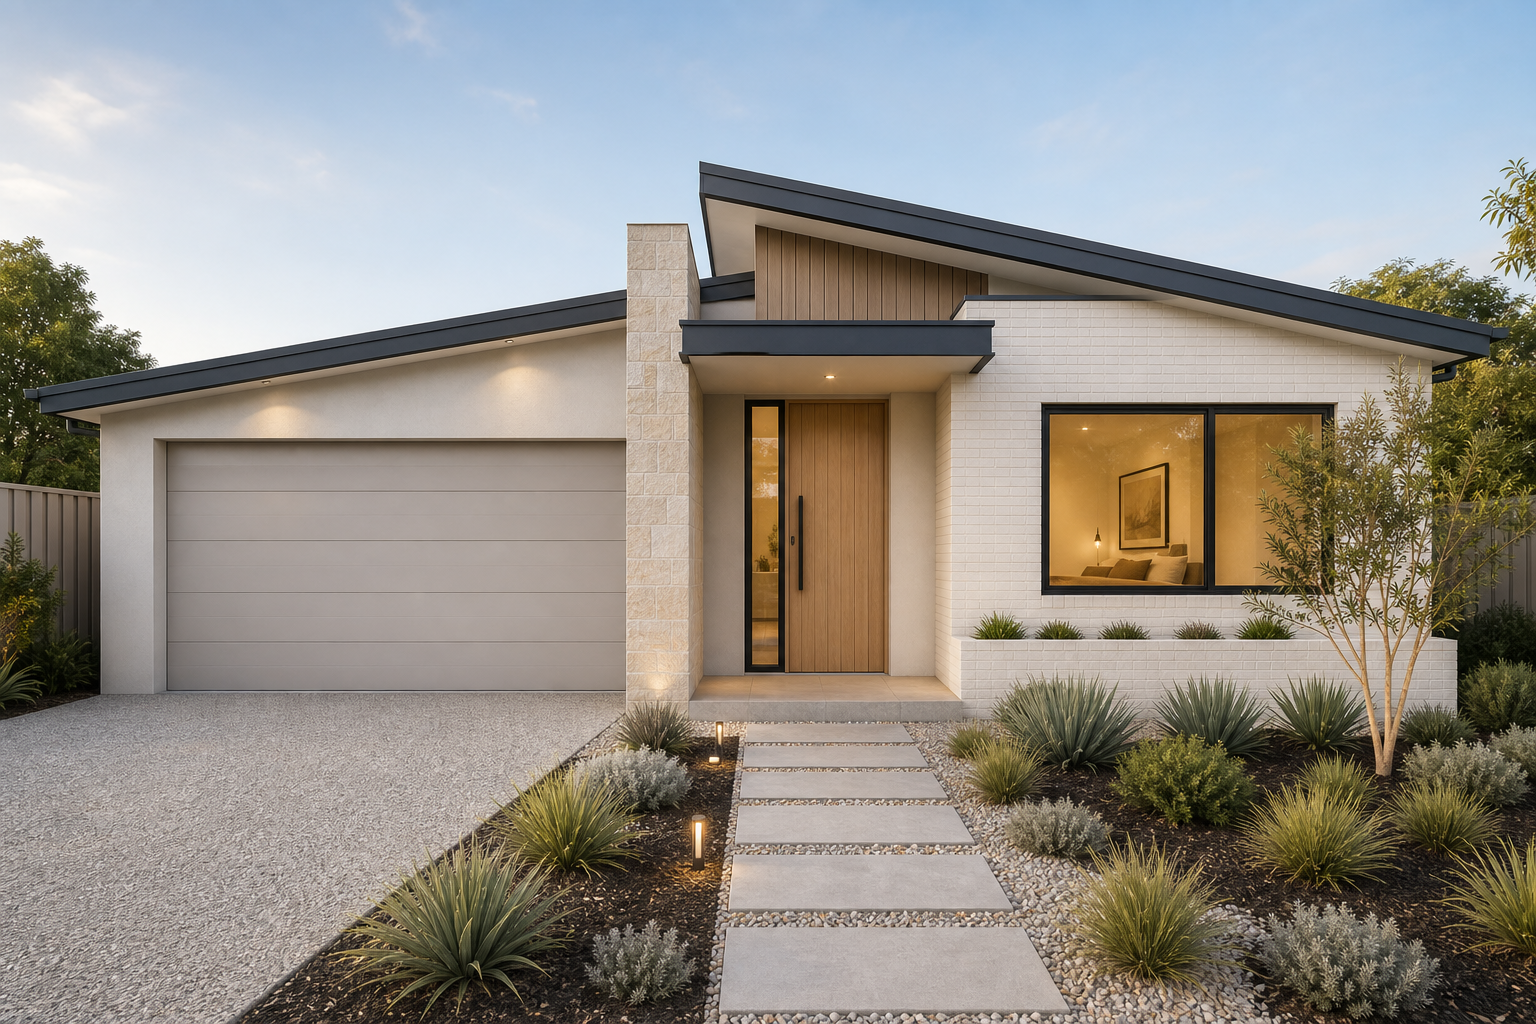
KC Facade 120Skillion Vista
A distinctive contemporary façade defined by an asymmetric skillion roof, warm timber entry, pale brickwork, generous glazing and a softly landscaped approach.
Double Storey Facades
Our double storey facade collection is designed for homeowners who want a bold, refined and impressive street-facing design with modern architectural appeal.
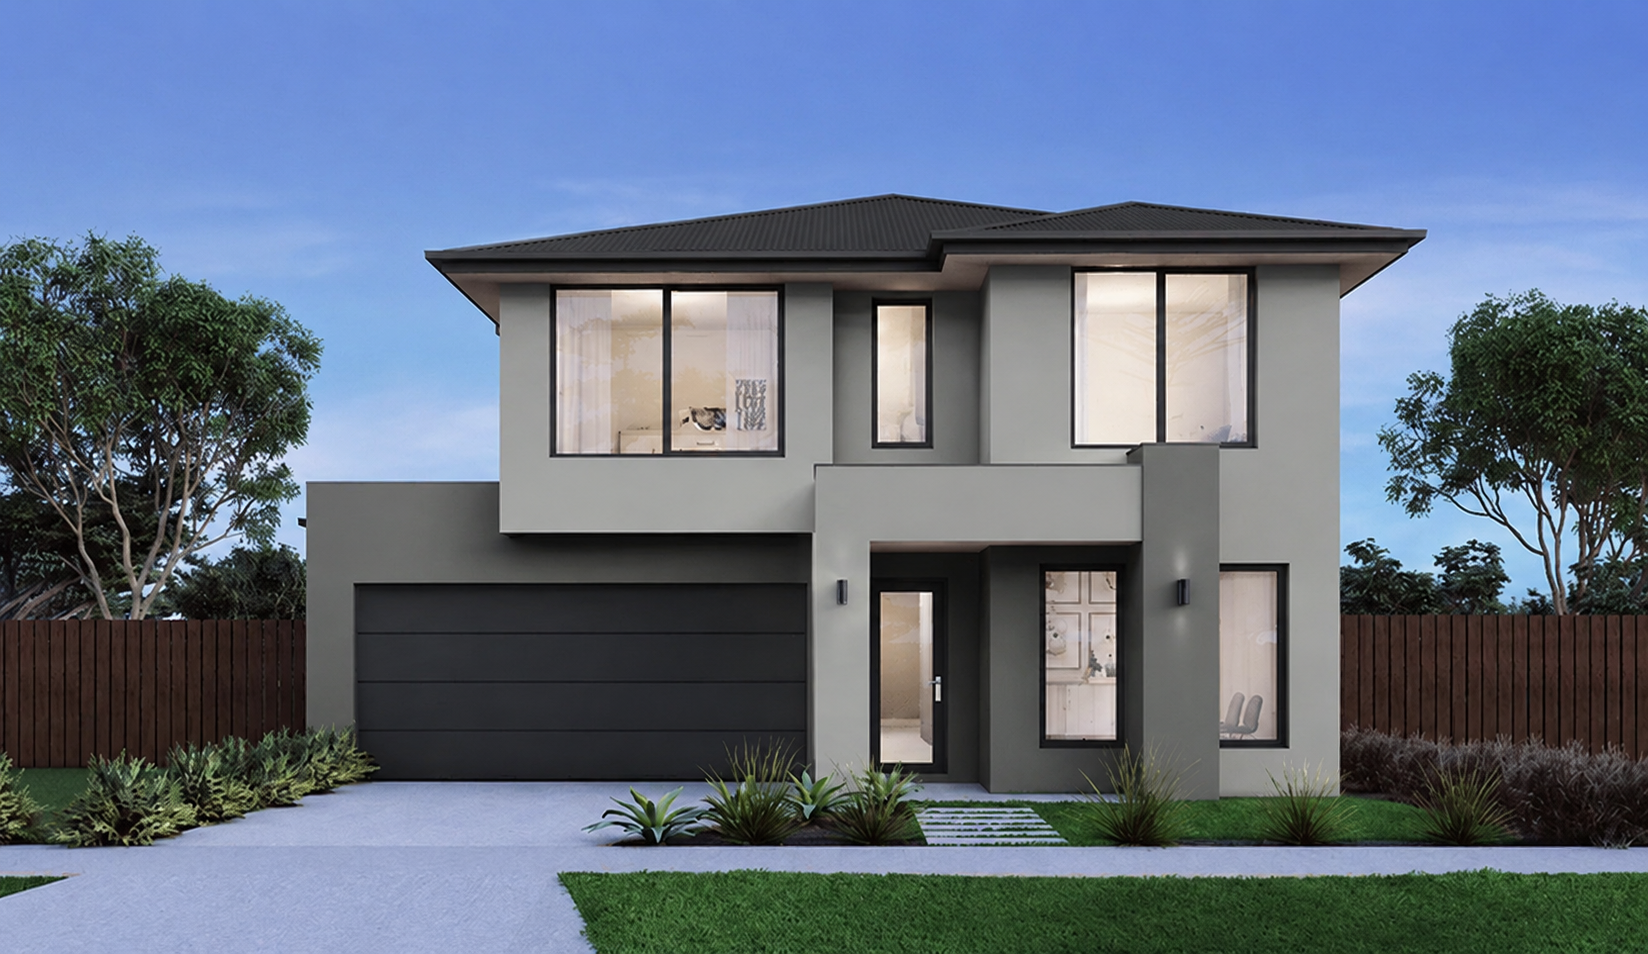
KC Facade 201Monochrome Edge
A confident double-storey façade with layered cubic forms, monochrome finishes, expansive upper-level glazing and a compact recessed entry.
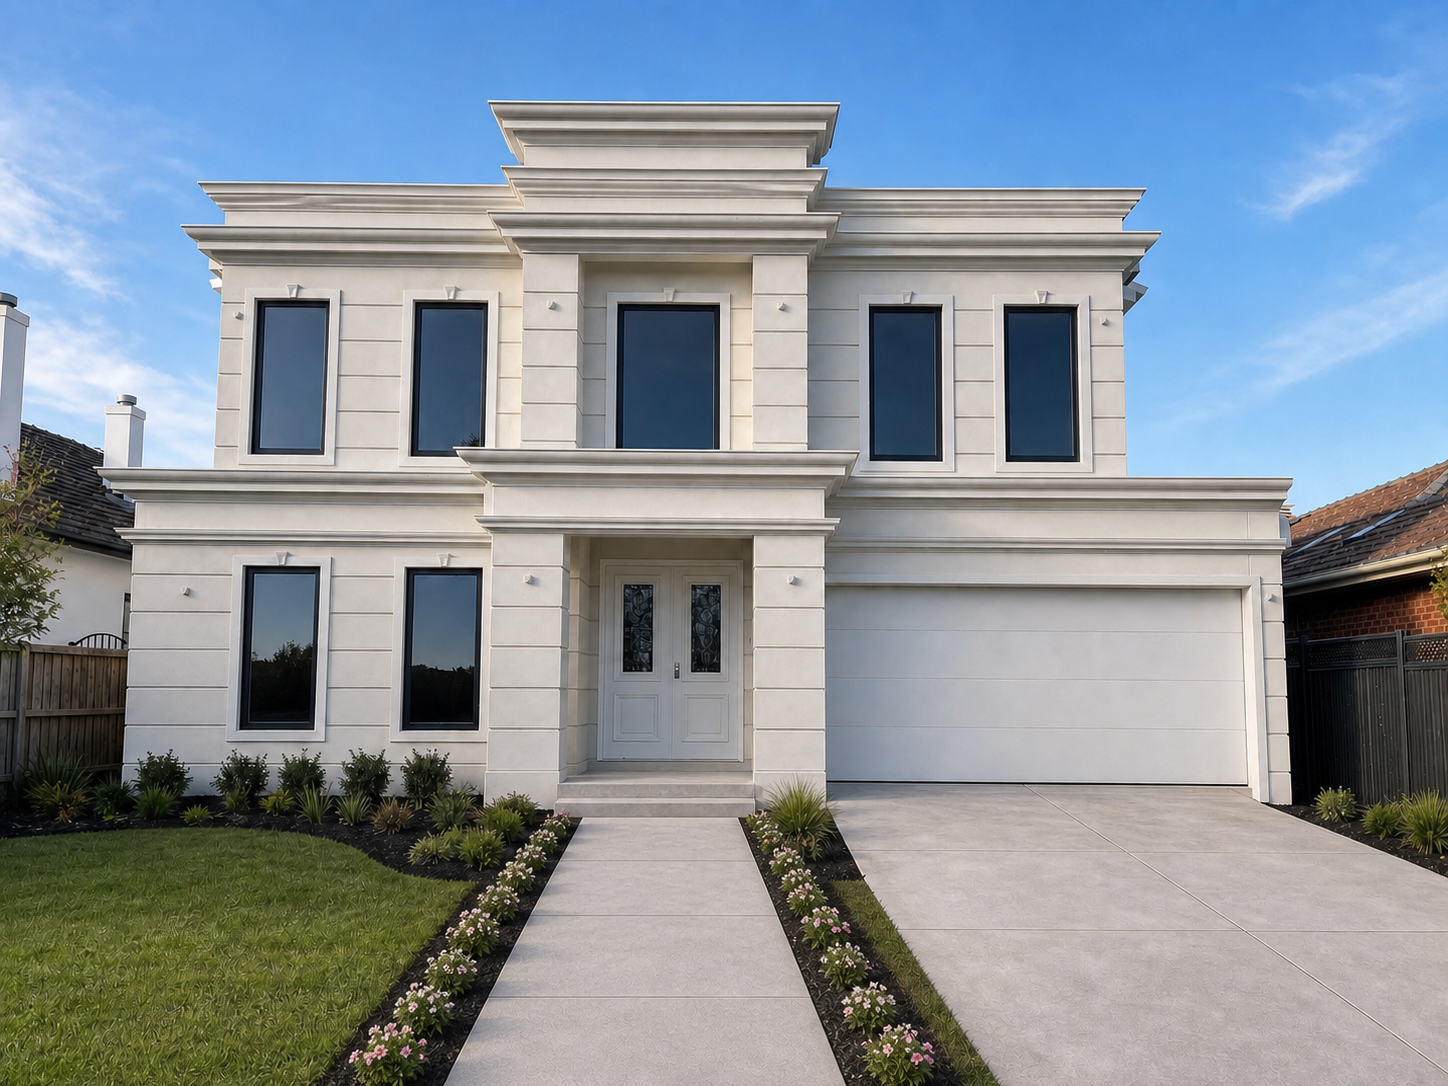
KC Facade 202Regal Symmetry
A commanding classical façade with layered cornices, tall dark-framed windows, a centred entry and crisp ivory finishes arranged in balanced symmetry.
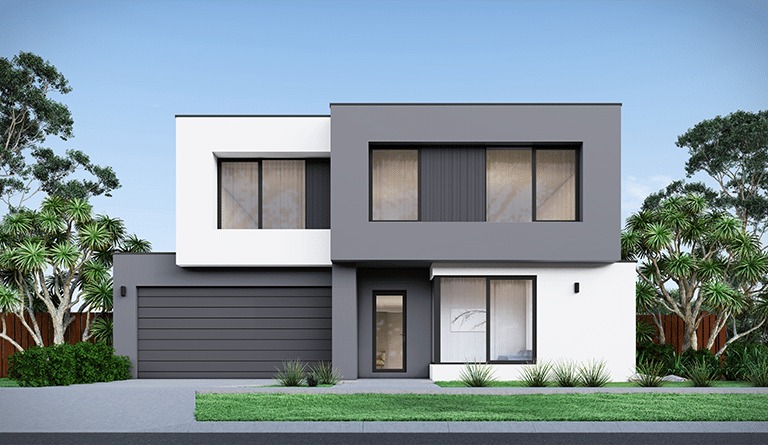
KC Facade 203Cubist Horizon
A crisp geometric façade formed by interlocking white and charcoal volumes, wide horizontal windows and a sheltered central entry.
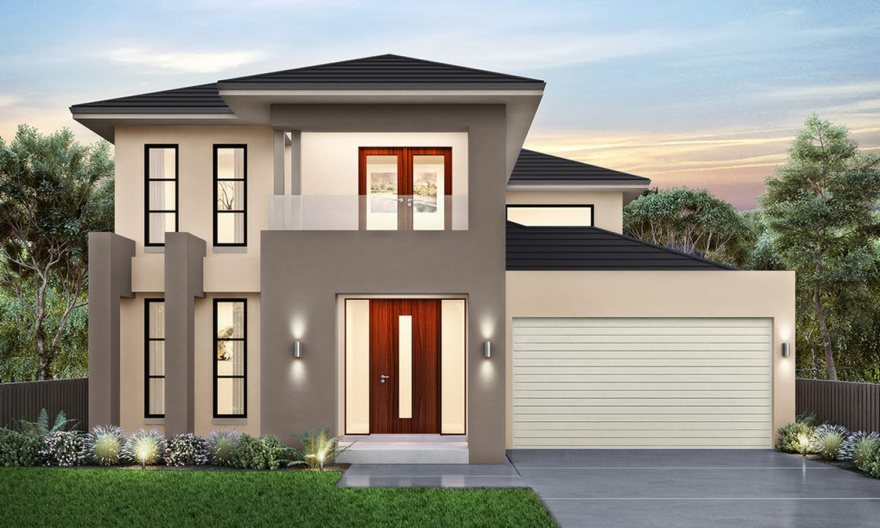
KC Facade 204Grand Ascent
A refined double-storey façade with a soaring vertical window composition, deep upper-level overhang and a warm double-door entrance.
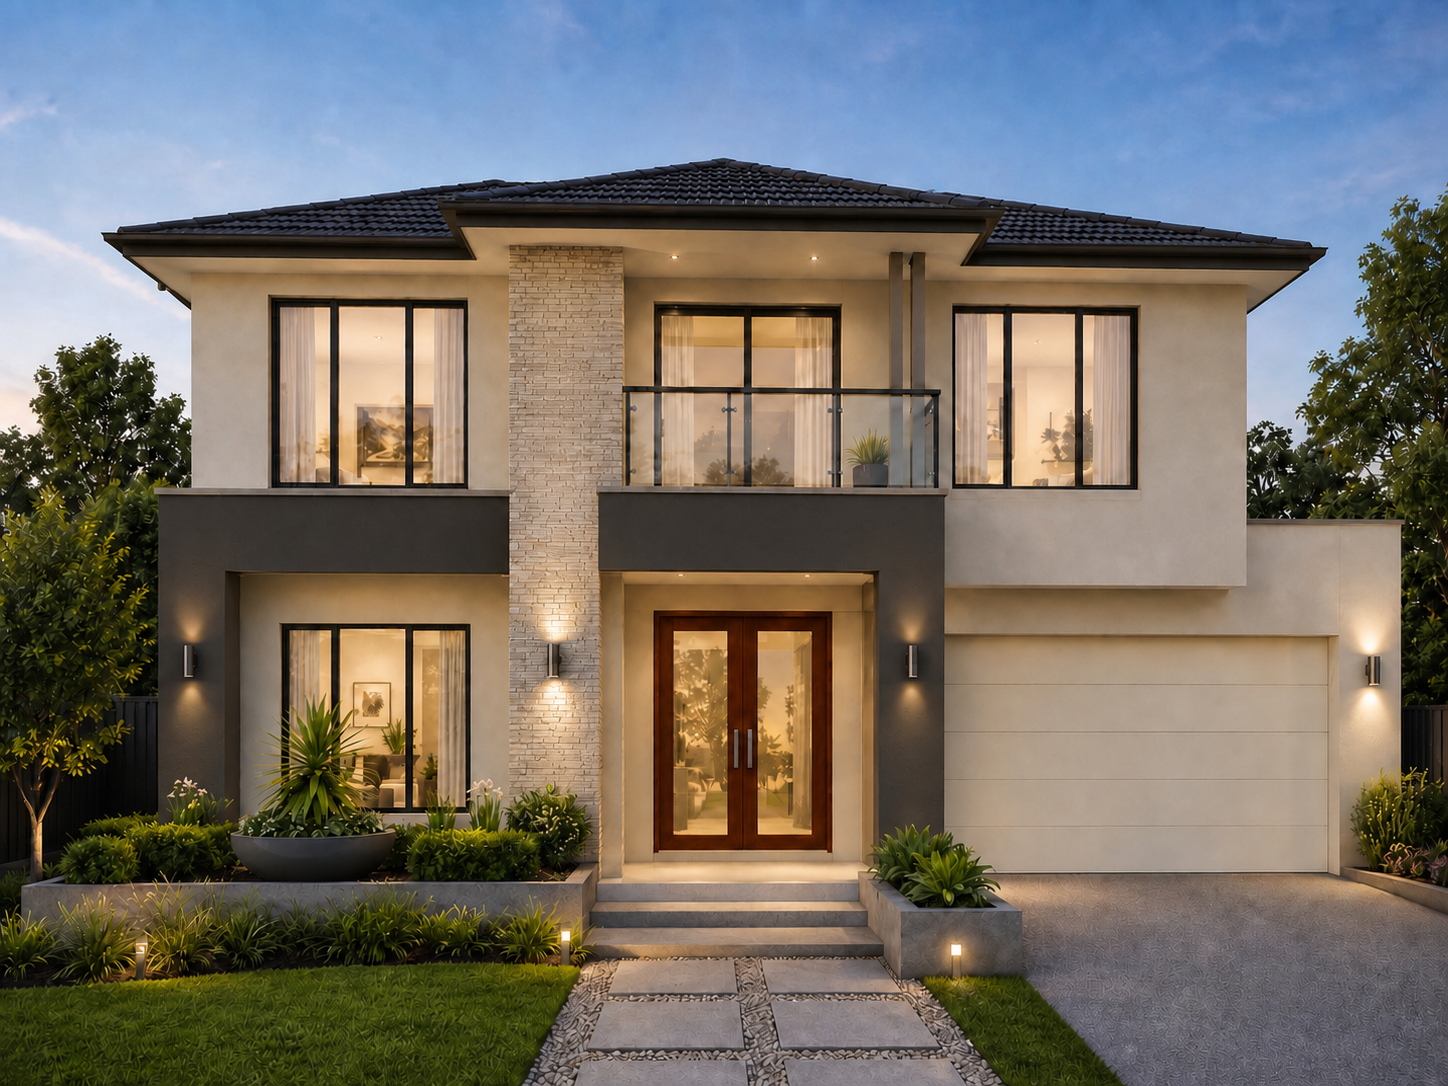
KC Facade 205Stone Balcony
A sophisticated symmetrical façade centred on a stone-look feature, glass balcony, warm timber double doors and generous full-height glazing.
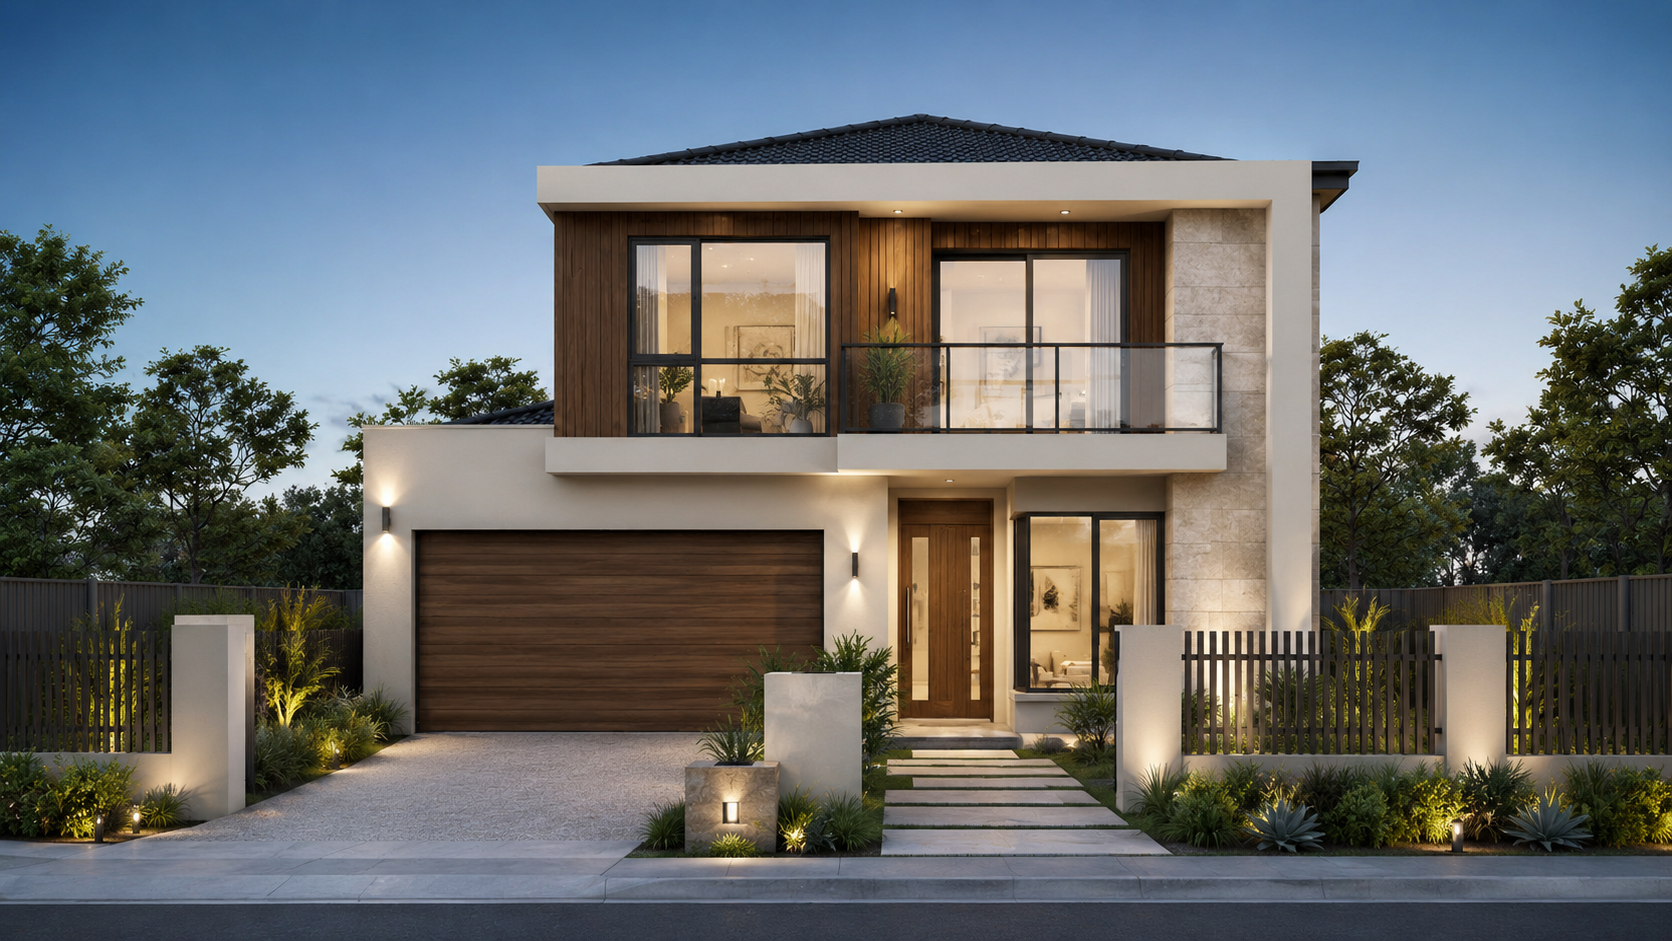
KC Facade 206Timber Vista
A premium contemporary façade combining warm timber cladding, stone-look framing, expansive glazing and a broad glass-fronted balcony.
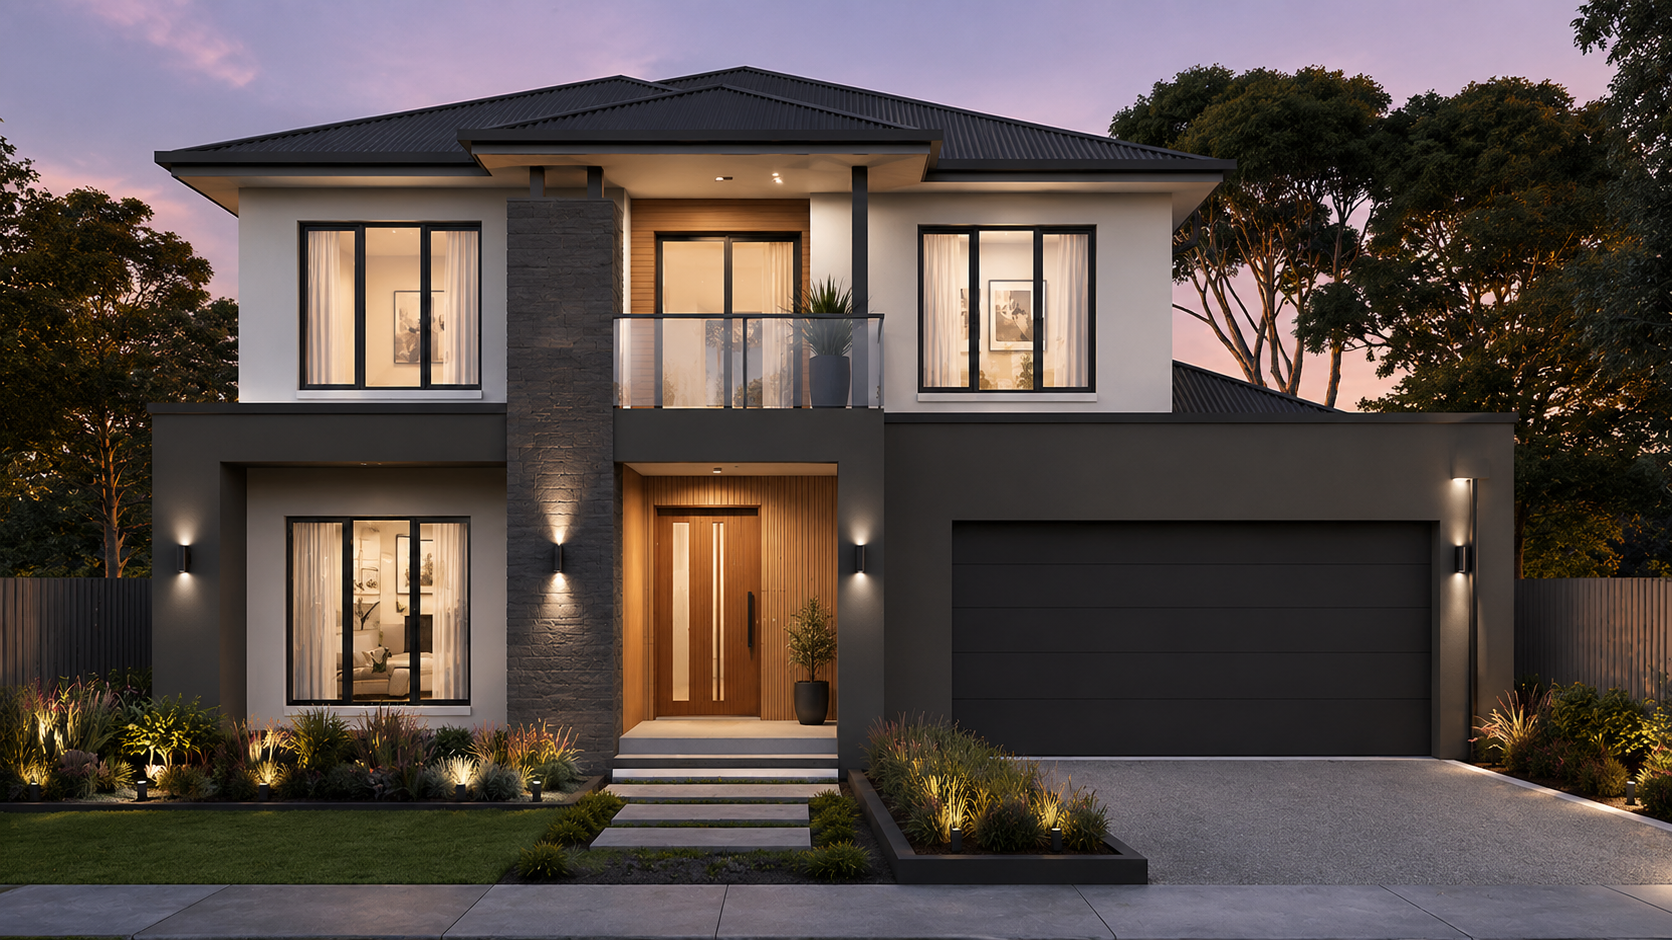
KC Facade 207Twilight Luxe
A dramatic double-storey façade pairing charcoal finishes with pale upper walls, a stone-look feature spine, glass balcony and warmly lit timber entry.
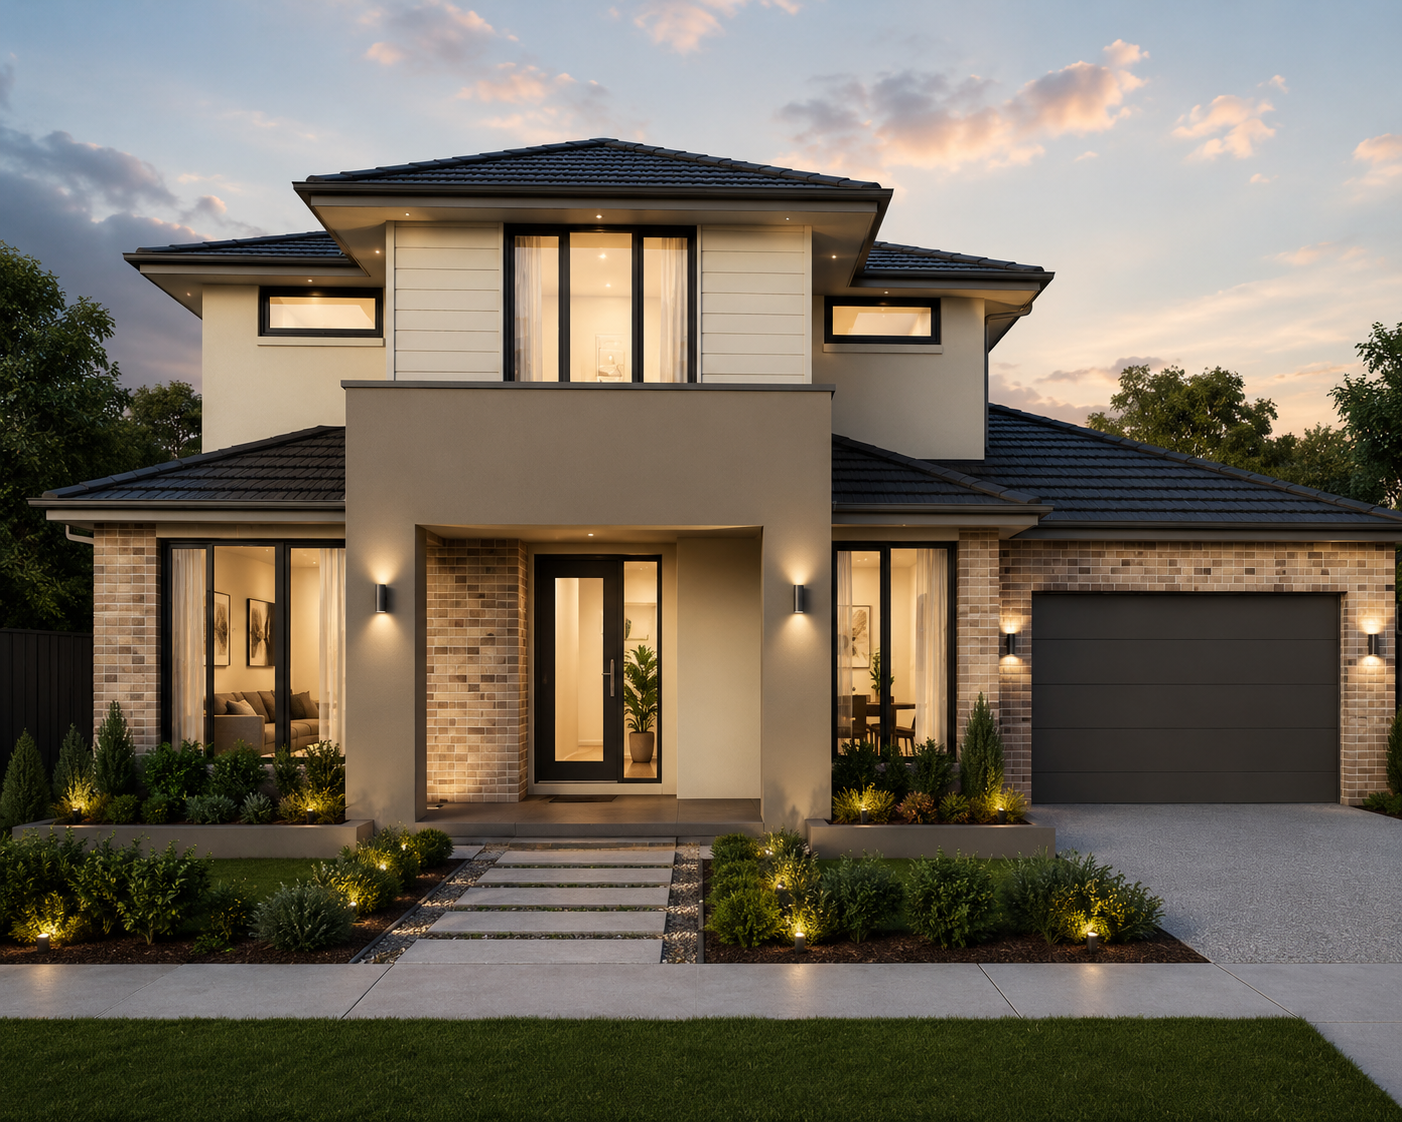
KC Facade 208Modern Homestead
A welcoming family façade blending brickwork and render, a framed central entry, balanced windows and layered tiled rooflines.
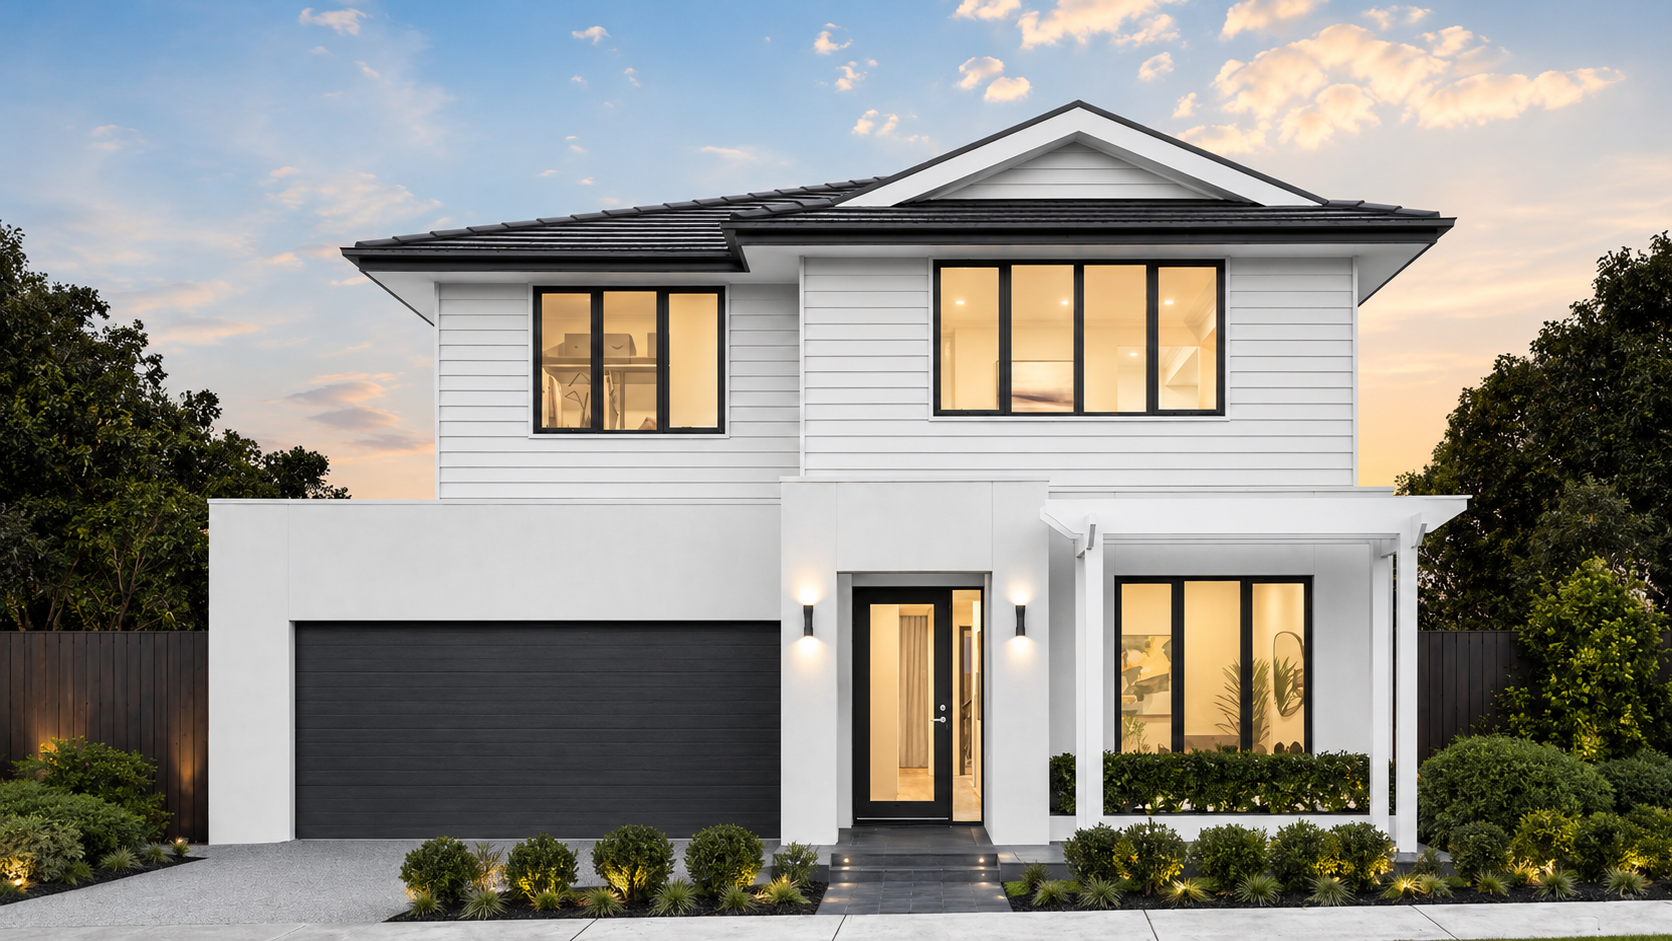
KC Facade 209Hamptons Gable
A fresh double-storey façade pairing crisp white cladding with a central gable, dark garage and a welcoming columned ground-floor porch.
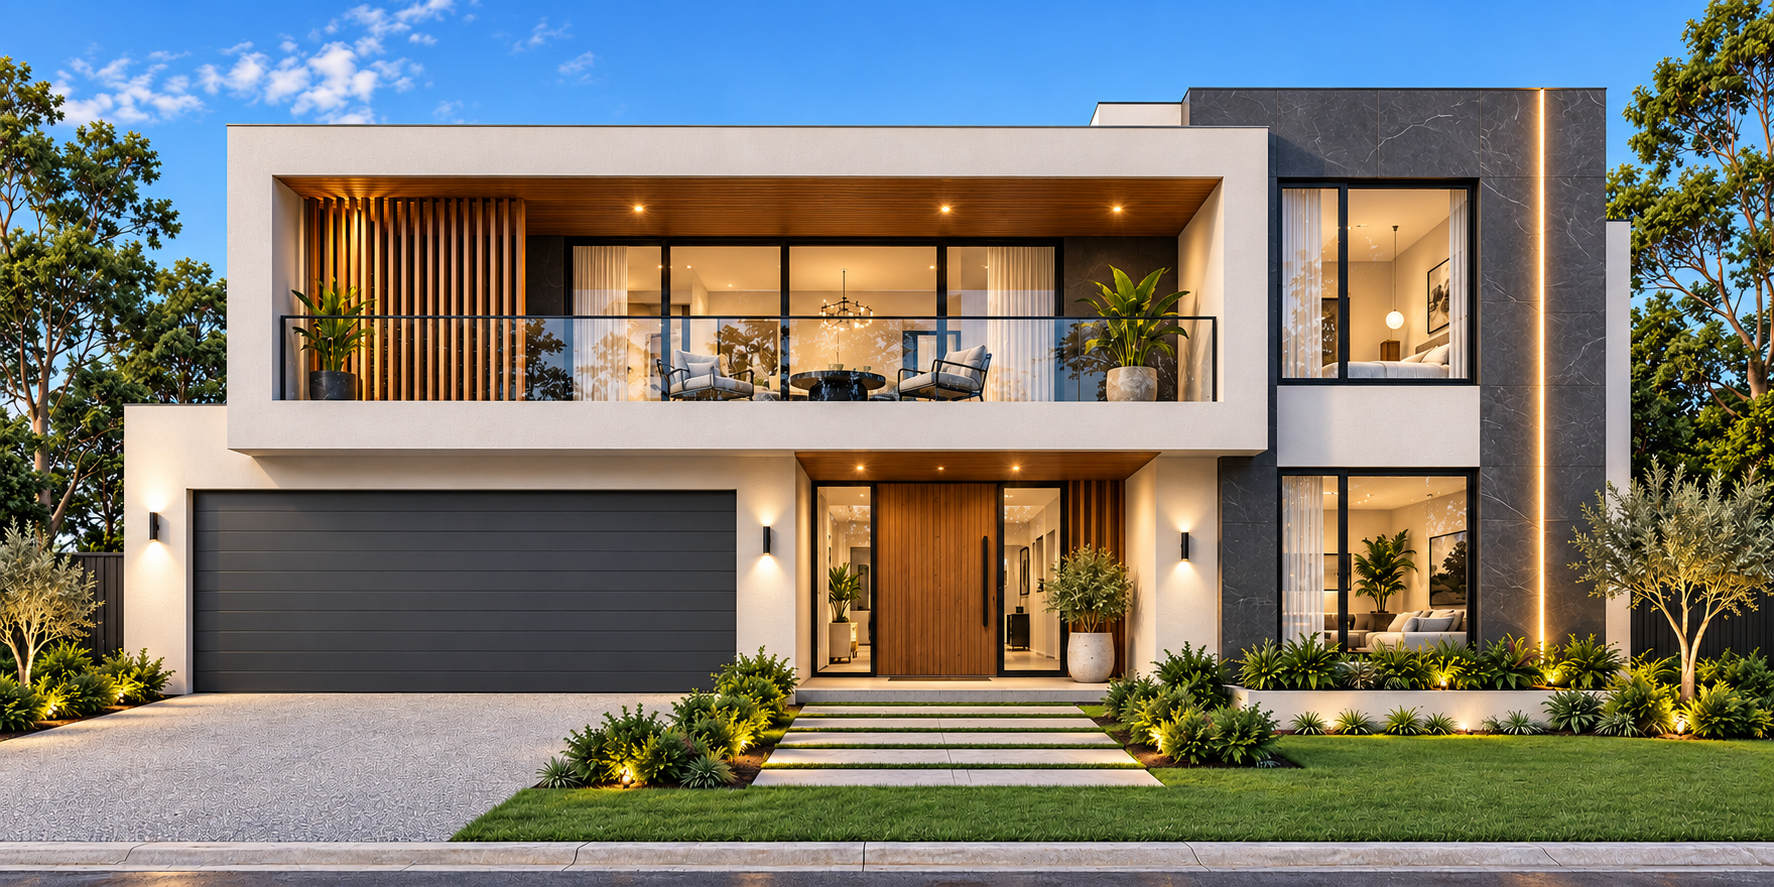
KC Facade 210Urban Vista
A striking contemporary façade with strong horizontal framing, a spacious glass-fronted balcony, natural timber screening and a full-height charcoal feature blade.
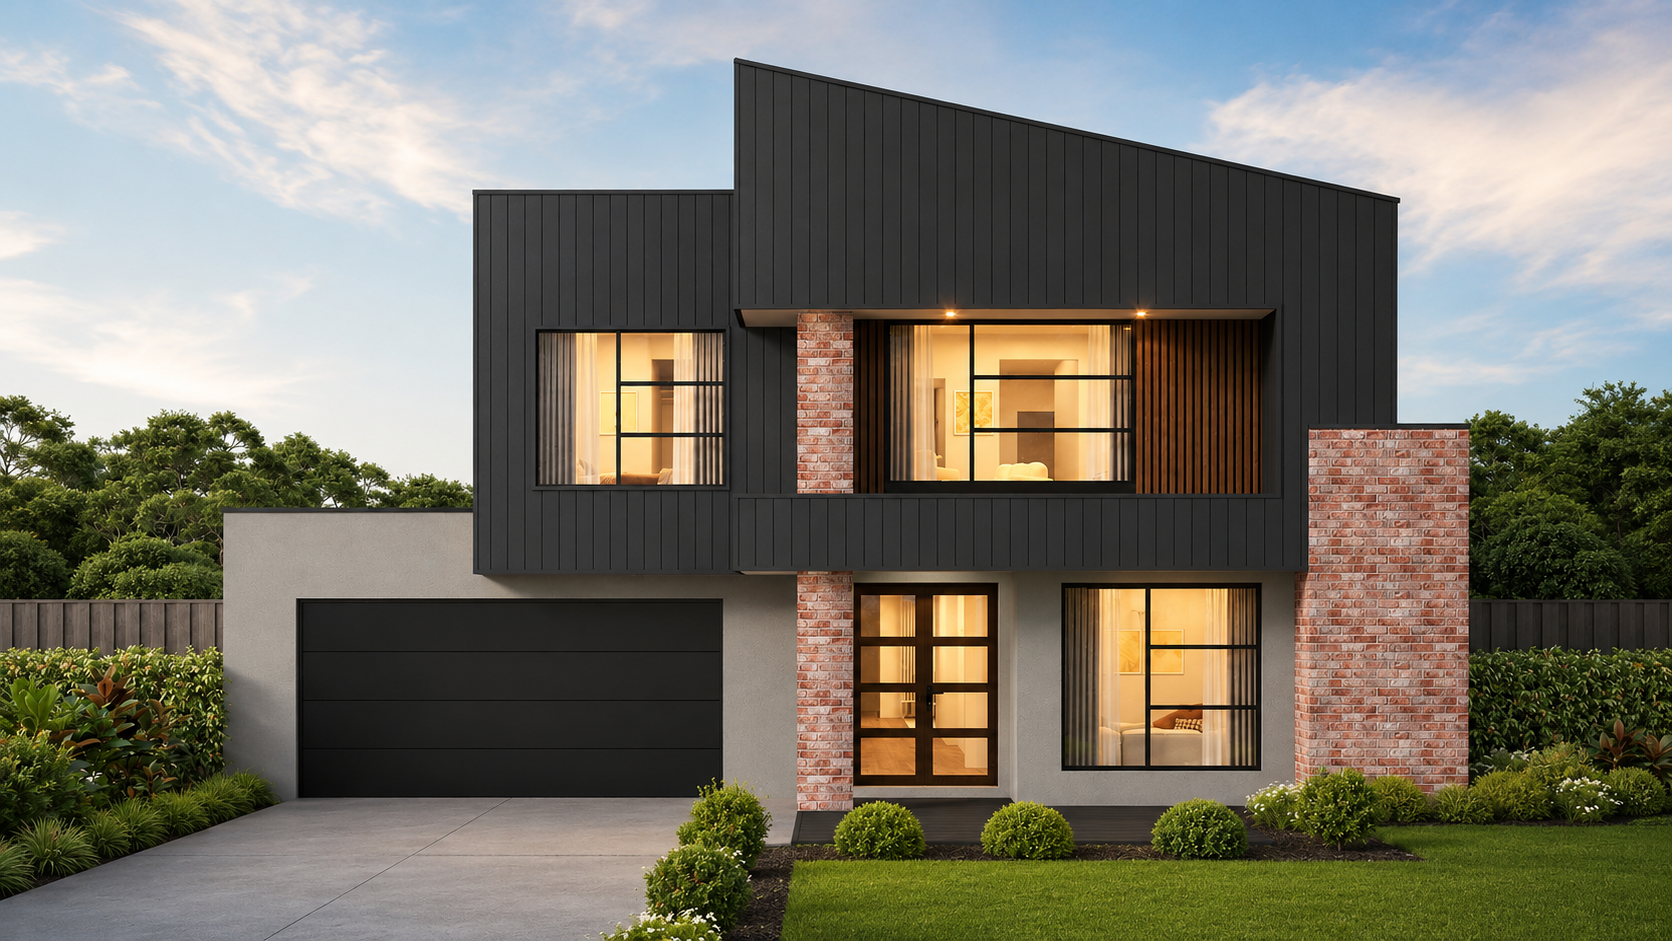
KC Facade 211Urban Peak
A bold double-storey façade defined by an angular charcoal upper volume, red-brick feature walls, deep glazing and a recessed dark garage.
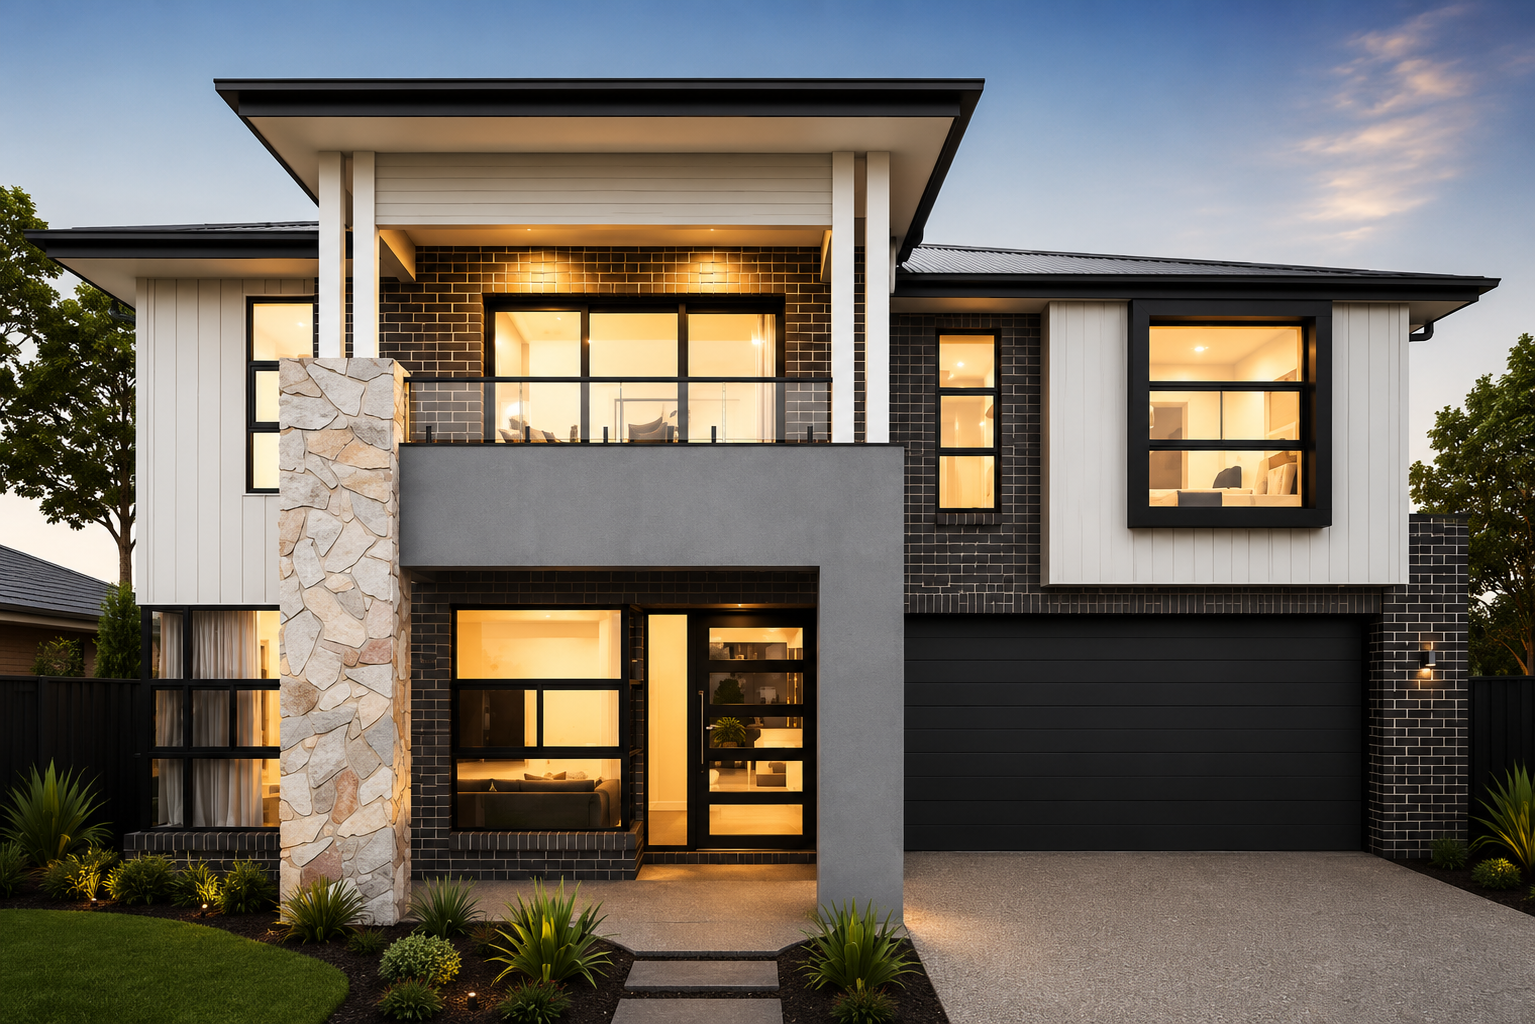
KC Facade 212Stone Cantilever
A layered contemporary façade featuring a stone-look vertical blade, floating upper roof, contrasting cladding and expansive black-framed glazing.
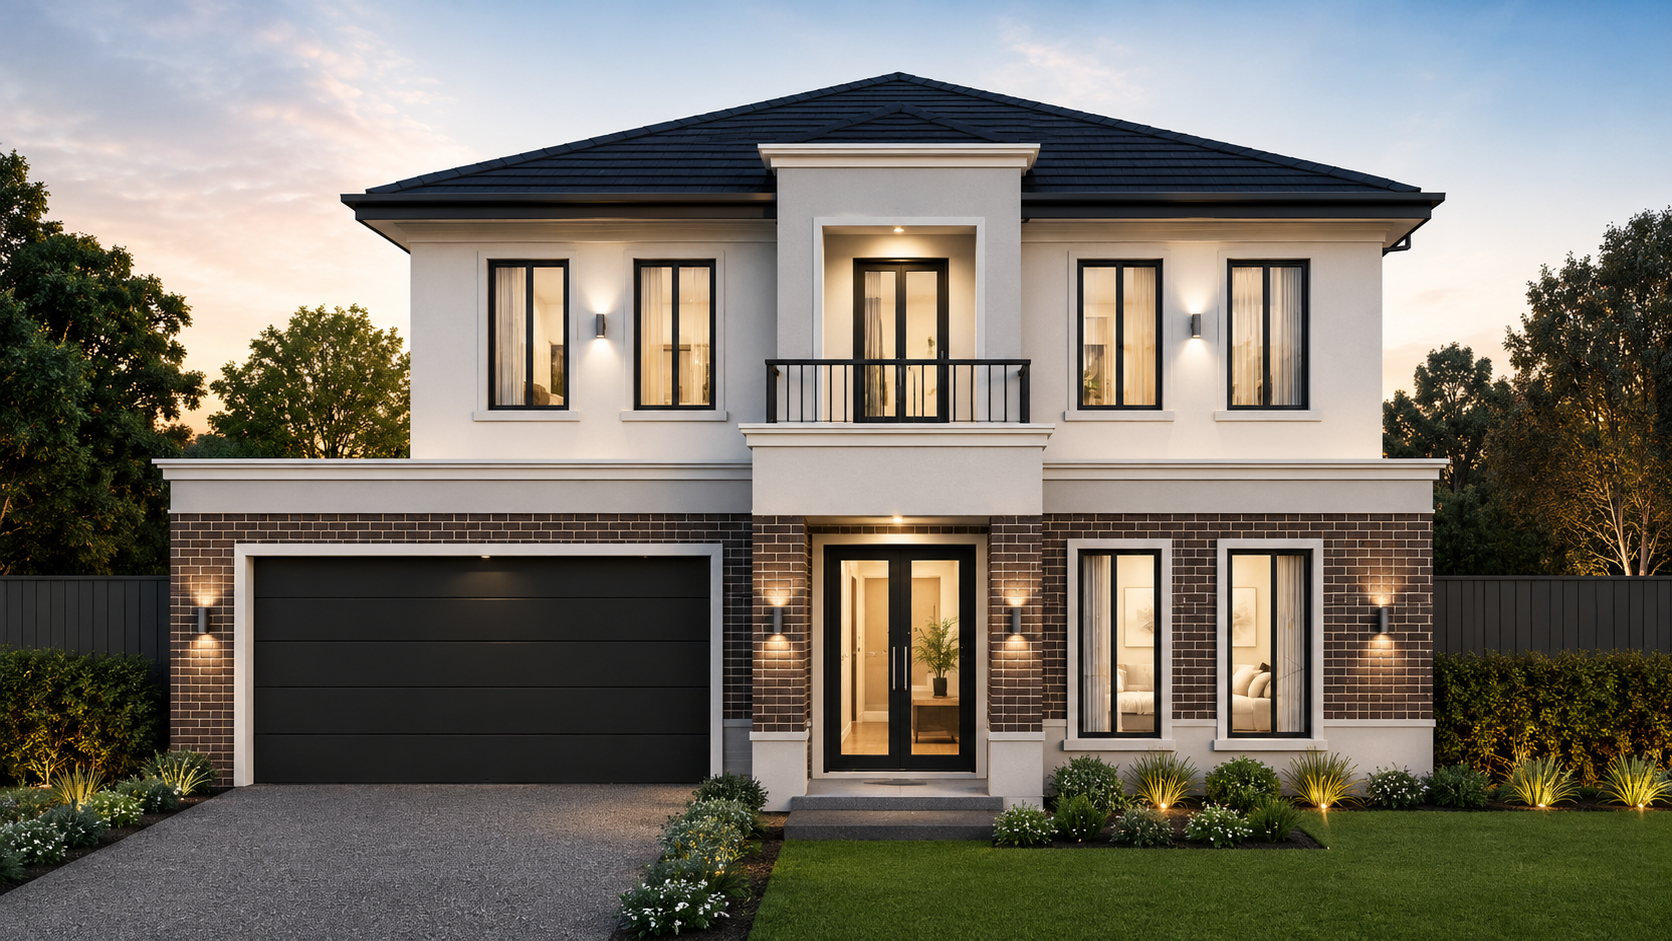
KC Facade 213Balcony Classic
A balanced double-storey façade with dark brickwork at ground level, a pale upper storey, central Juliet balcony and refined symmetrical windows.
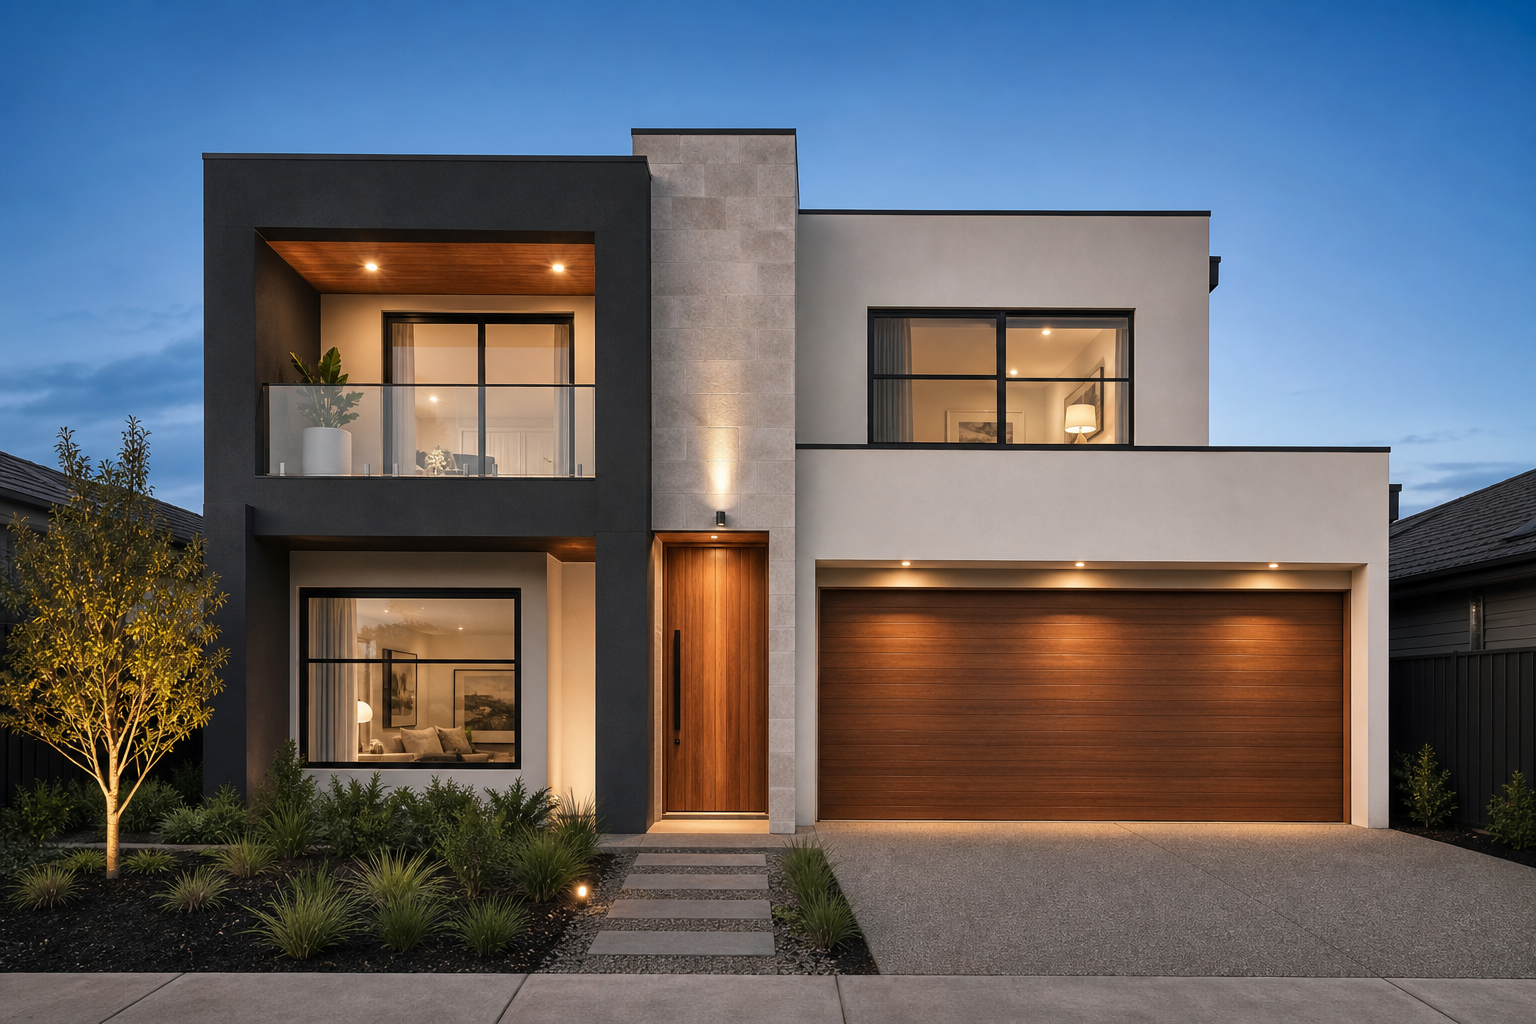
KC Facade 214Stonewood Rise
A polished contemporary façade combining a tall stone-look spine, deep charcoal balcony frame, warm timber doors and crisp geometric render.
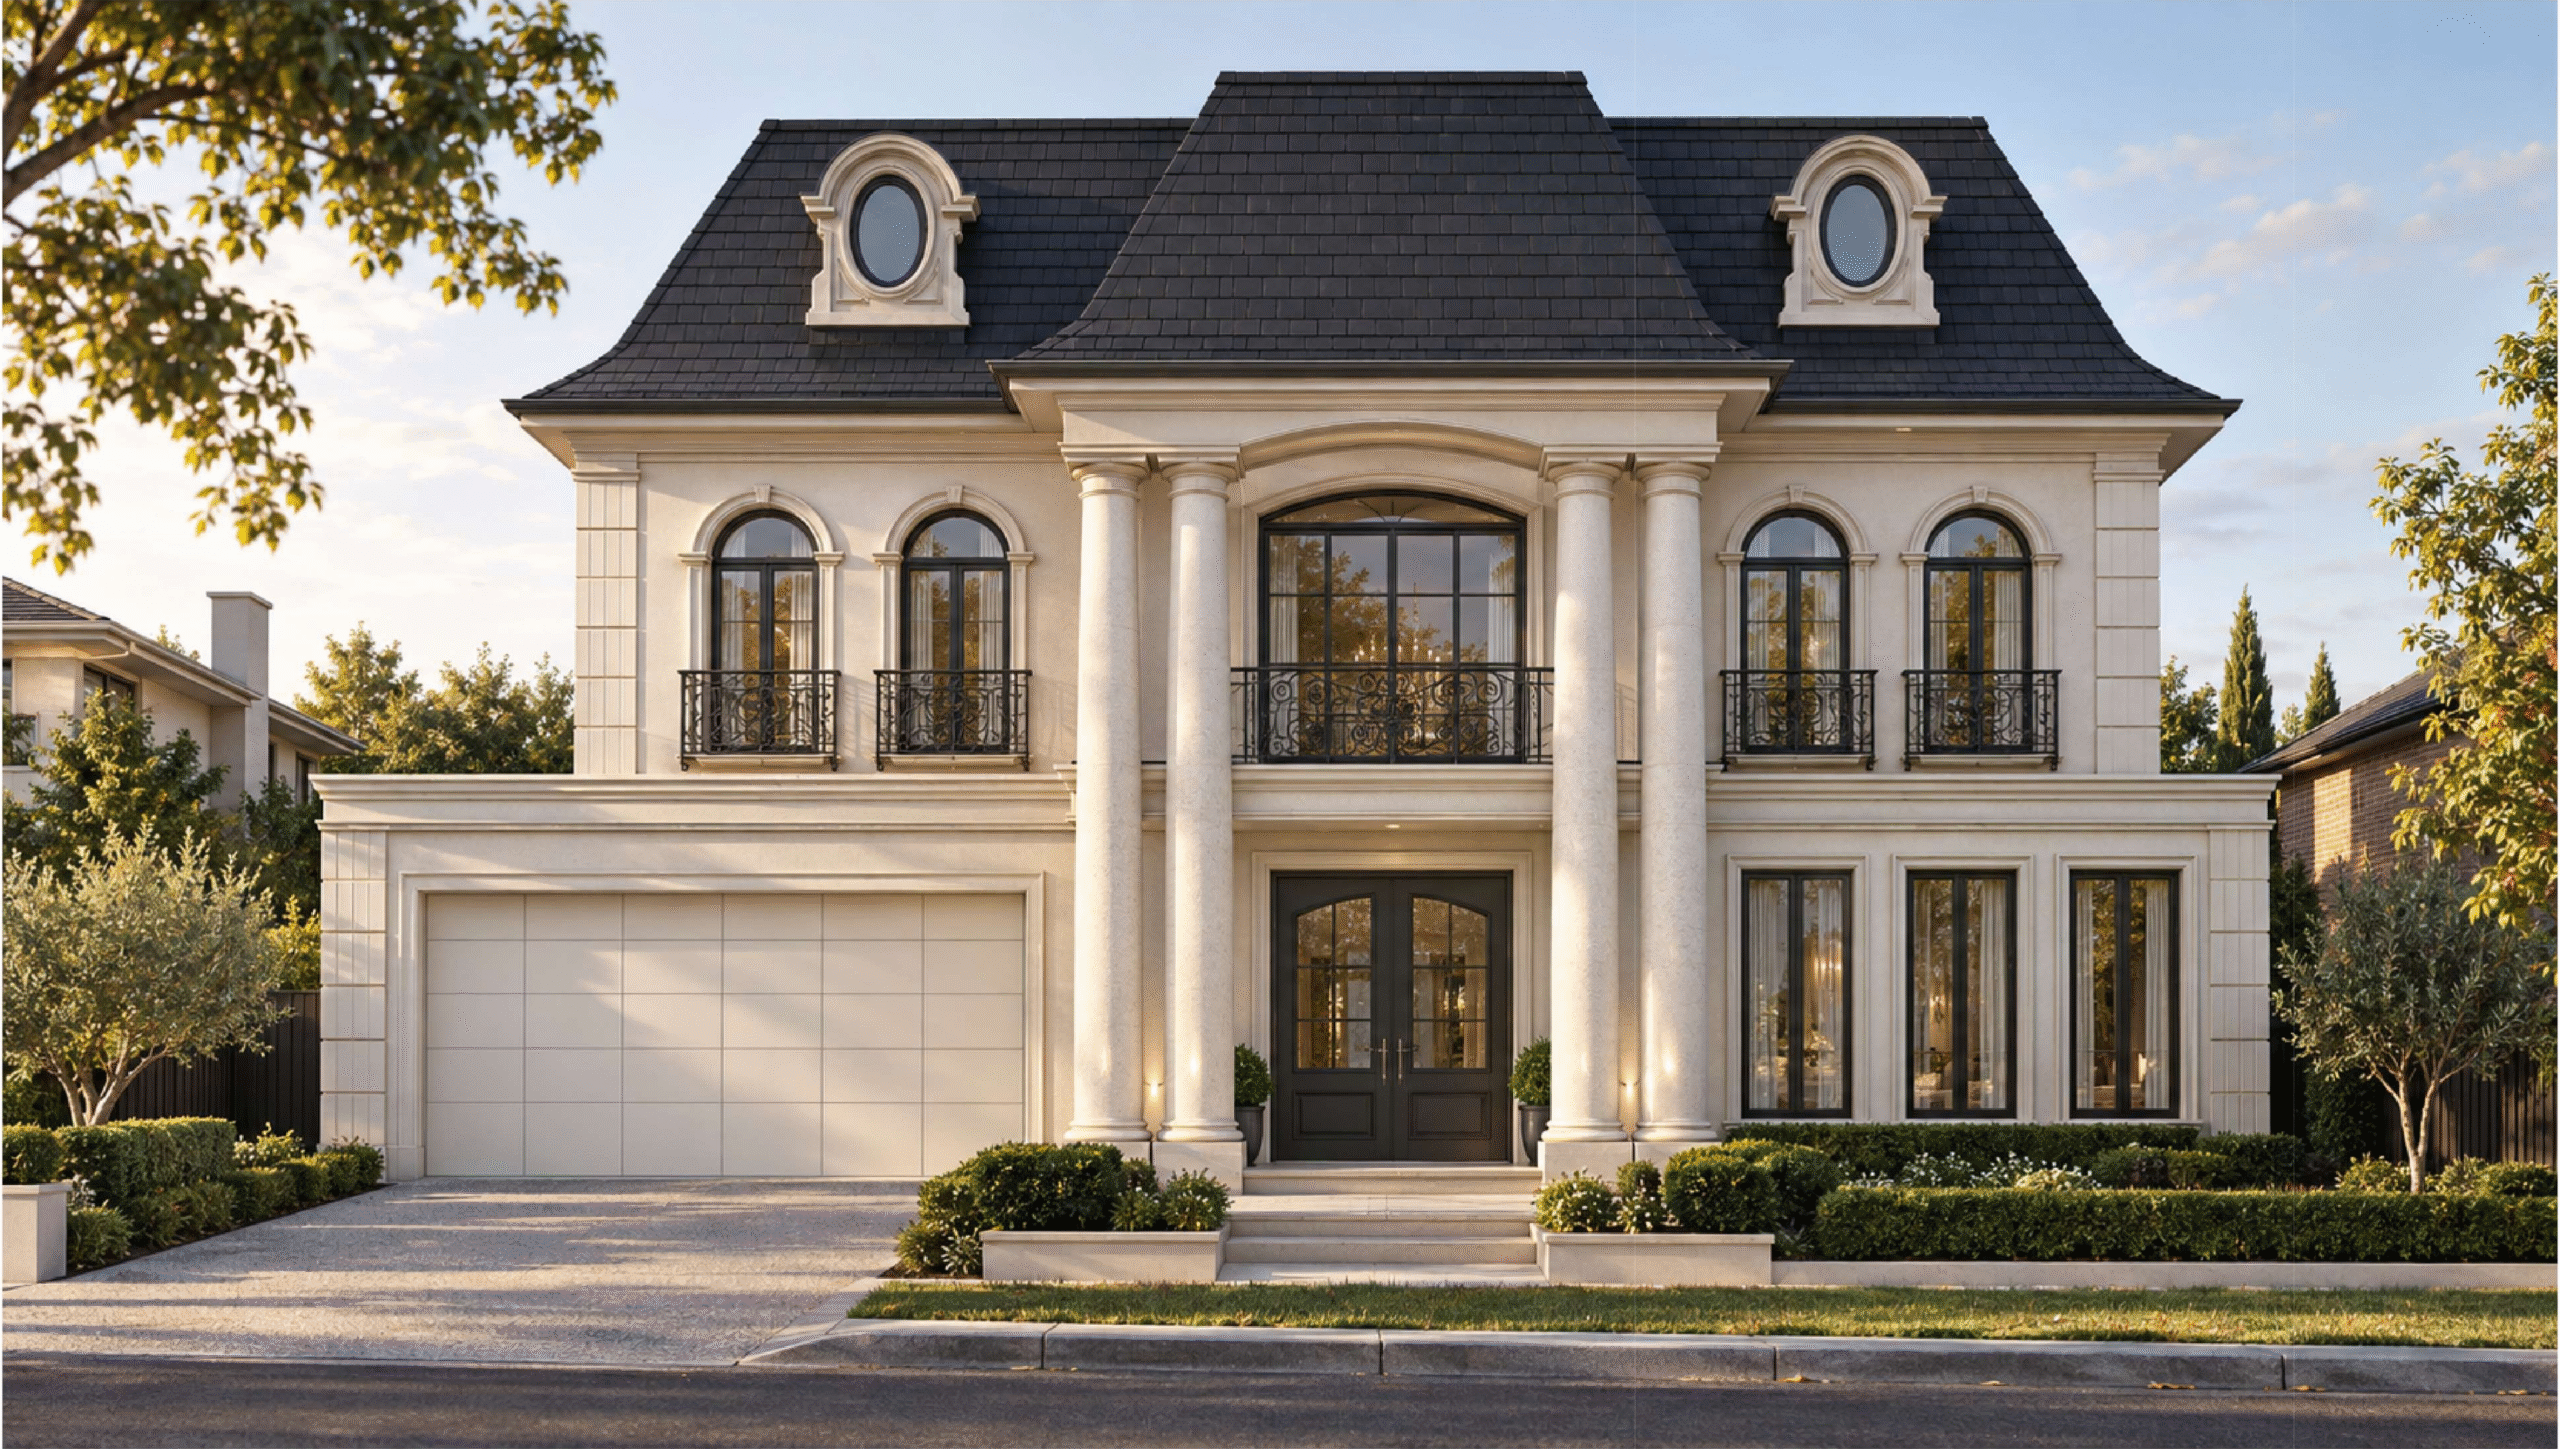
KC Facade 215Château Elegance
Inspired by timeless French Provincial architecture, Château Elegance presents an impressive double-storey façade with a beautifully balanced and symmetrical composition. Its stately columned entrance, sweeping roofline, oval dormer windows, arched glazing and wrought-iron Juliet balconies create an unmistakable sense of grandeur. Warm ivory finishes, refined architectural mouldings and manicured landscaping complete this luxurious European-inspired design.
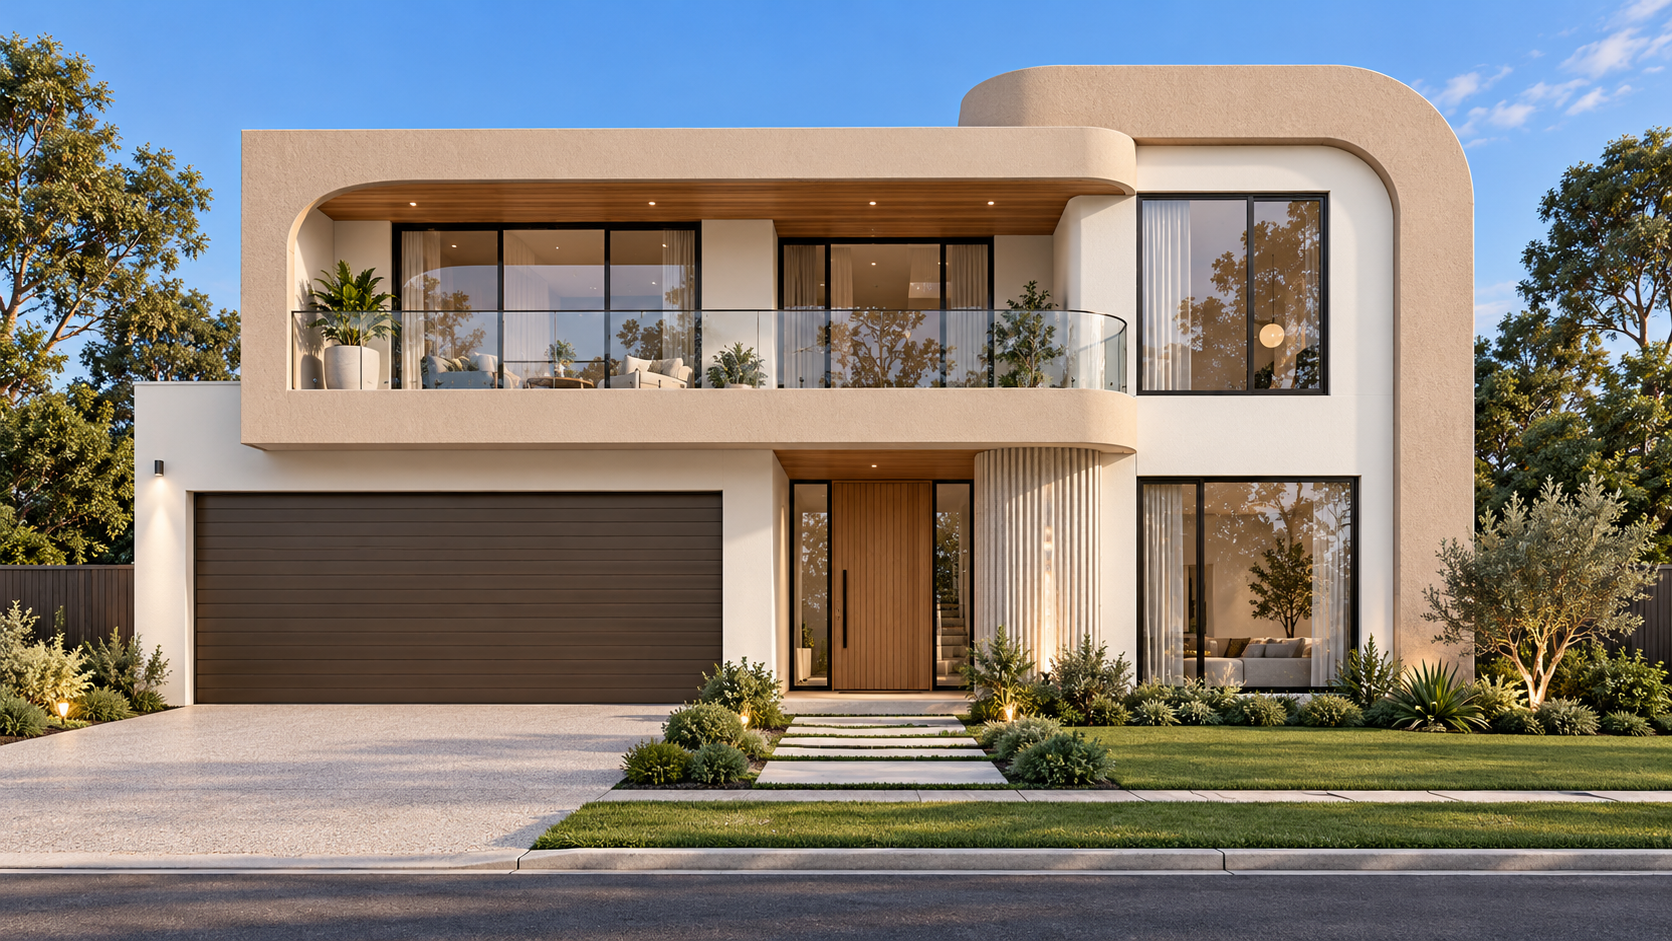
KC Facade 216Sculpted Horizon
An elegant contemporary façade shaped by a sweeping sandstone-toned feature frame and softly curved glass balcony, complemented by warm timber, fluted detailing and expansive glazing.
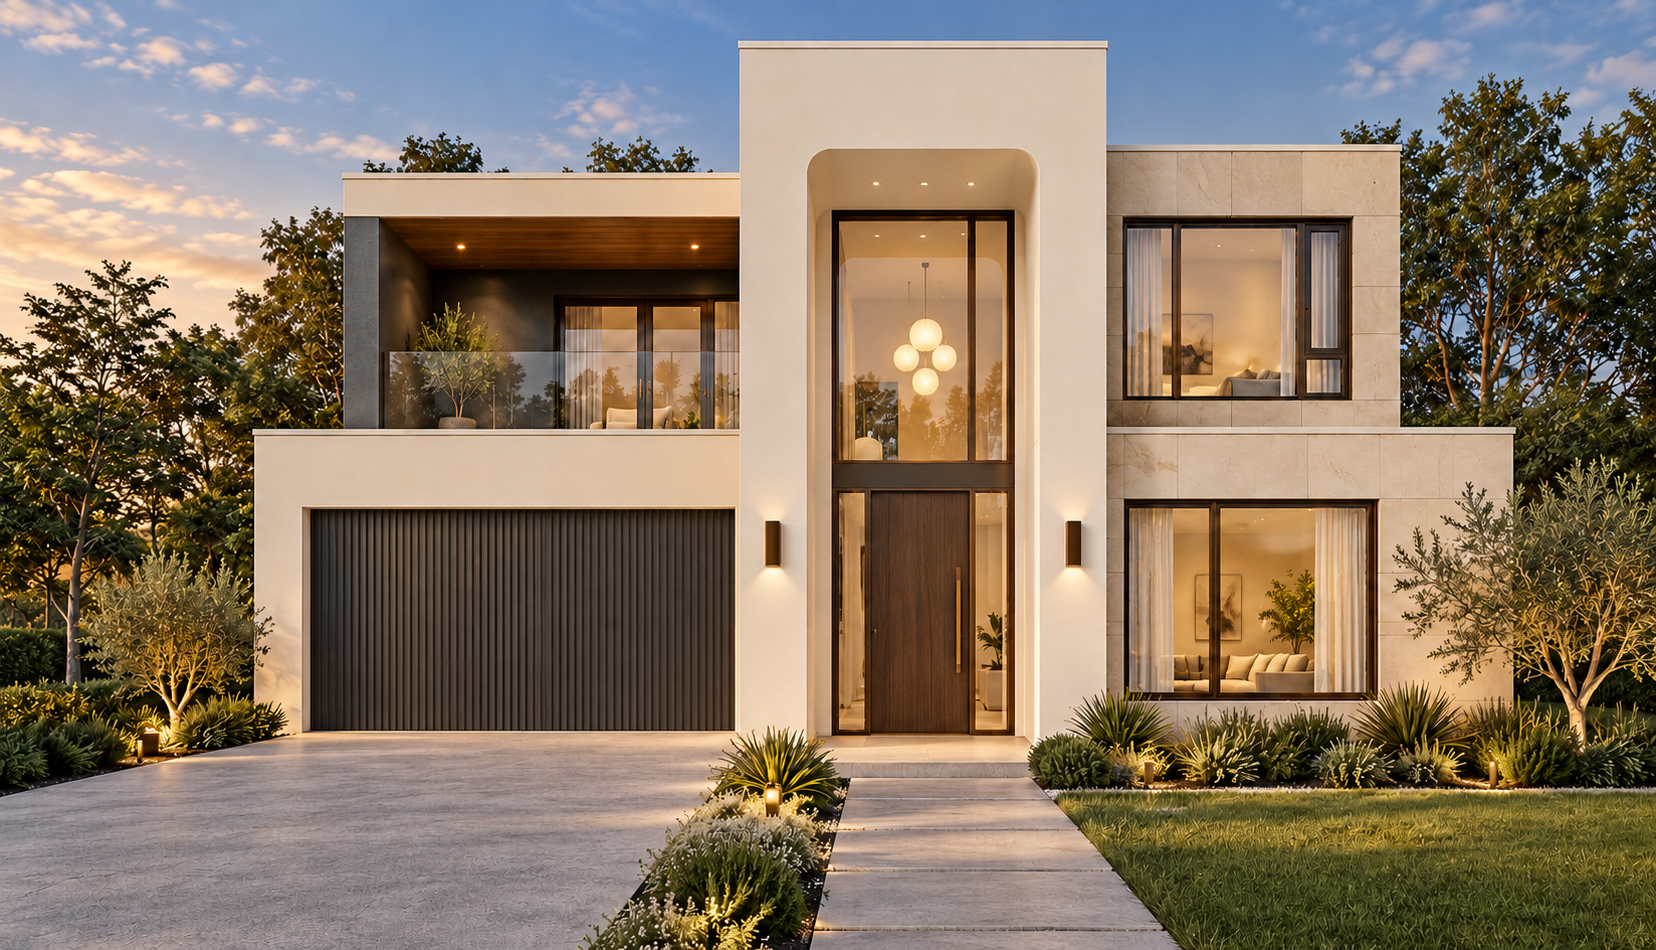
KC Facade 217Sculpted Grandeur
A striking contemporary façade defined by a soaring ivory entrance frame with softly rounded corners, complemented by limestone finishes, a recessed glass balcony, warm timber accents and a charcoal garage door with vertical fluted detailing.
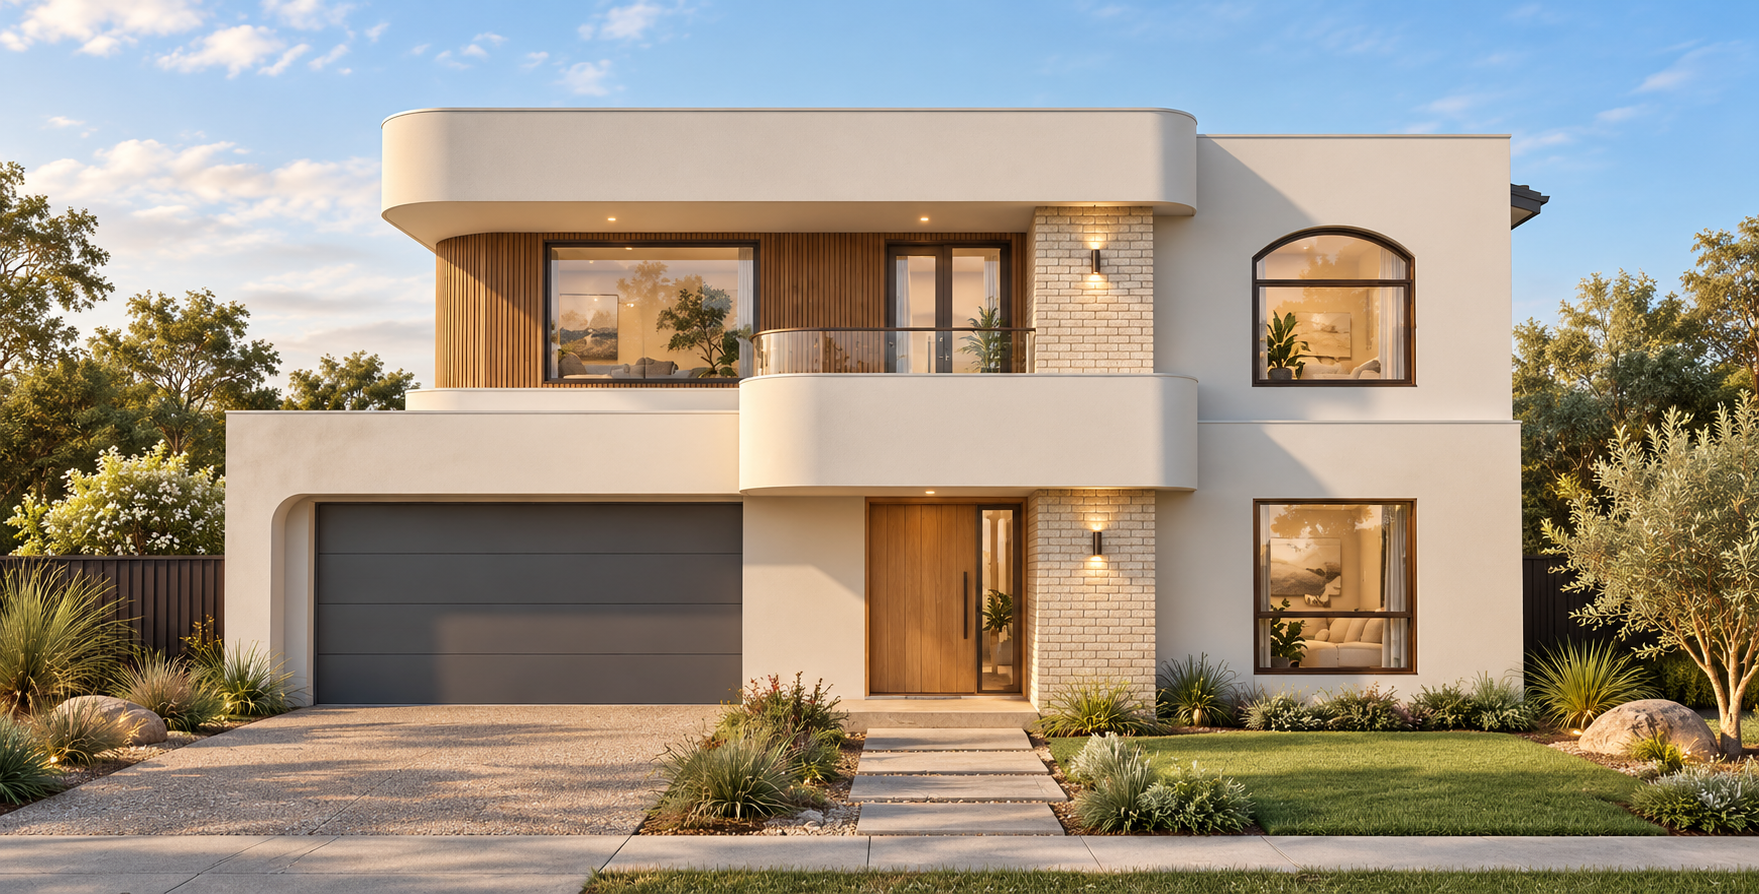
KC Facade 218Curved Serenity
A refined contemporary façade featuring a softly curved canopy and balcony, complemented by warm ivory render, natural timber accents and light brick detailing. An arched feature window and charcoal garage door complete its welcoming street presence.
Need Help Choosing The Right Facade?
Let Keshar Constructions help you choose a facade that suits your dream home, budget and lifestyle. Get in touch with our team today for a free consultation.