
Floor Plans
Explore practical single and double storey home designs created for modern Melbourne living, with flexible layouts for different families, lifestyles and blocks.
Find the Right Layout for Your Lifestyle
Discover a curated collection of home layouts designed around comfortable family living. From compact, low-maintenance homes to spacious designs with theatres, retreats, studies and alfresco areas, our team can help you refine a plan to suit your block, budget and vision.
Single Storey Floor Plans
Explore ten single storey layouts offering thoughtful zoning, practical storage and flexible living spaces for modern Melbourne families.
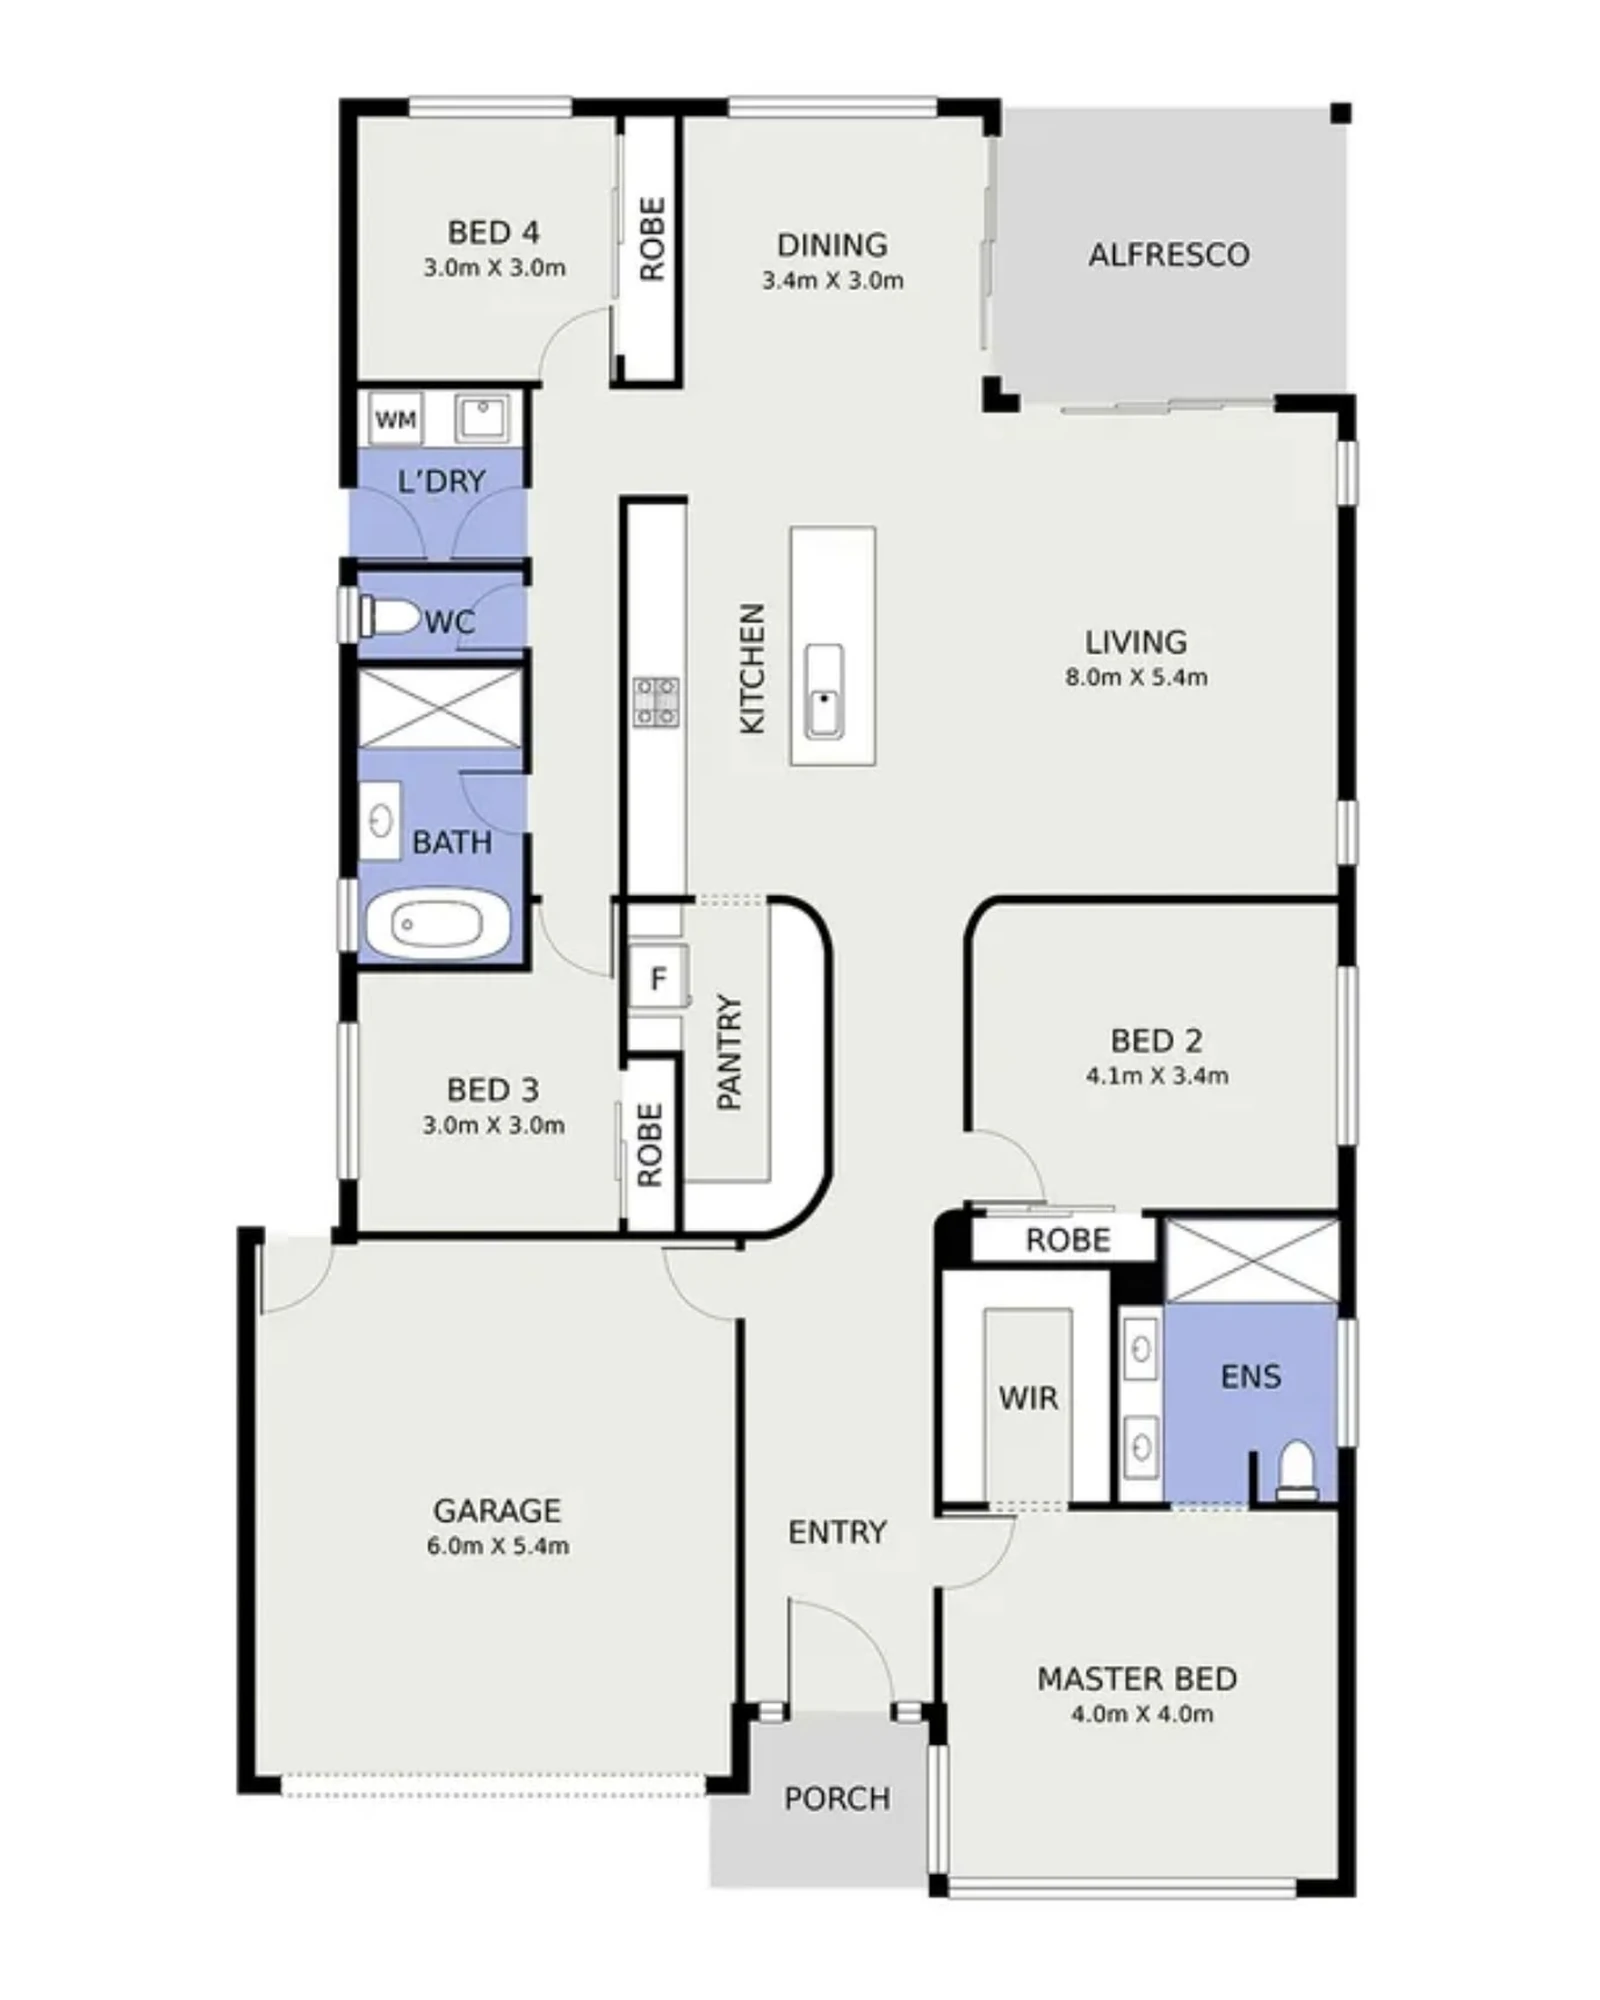
KC Floor Plan 01
- 4 Bedrooms
- 2 Bathrooms
- 2-Car Garage
A family-focused layout with four bedrooms, a private master suite, open kitchen, living and dining, walk-in pantry, alfresco area and double garage.
Enquire About This Plan →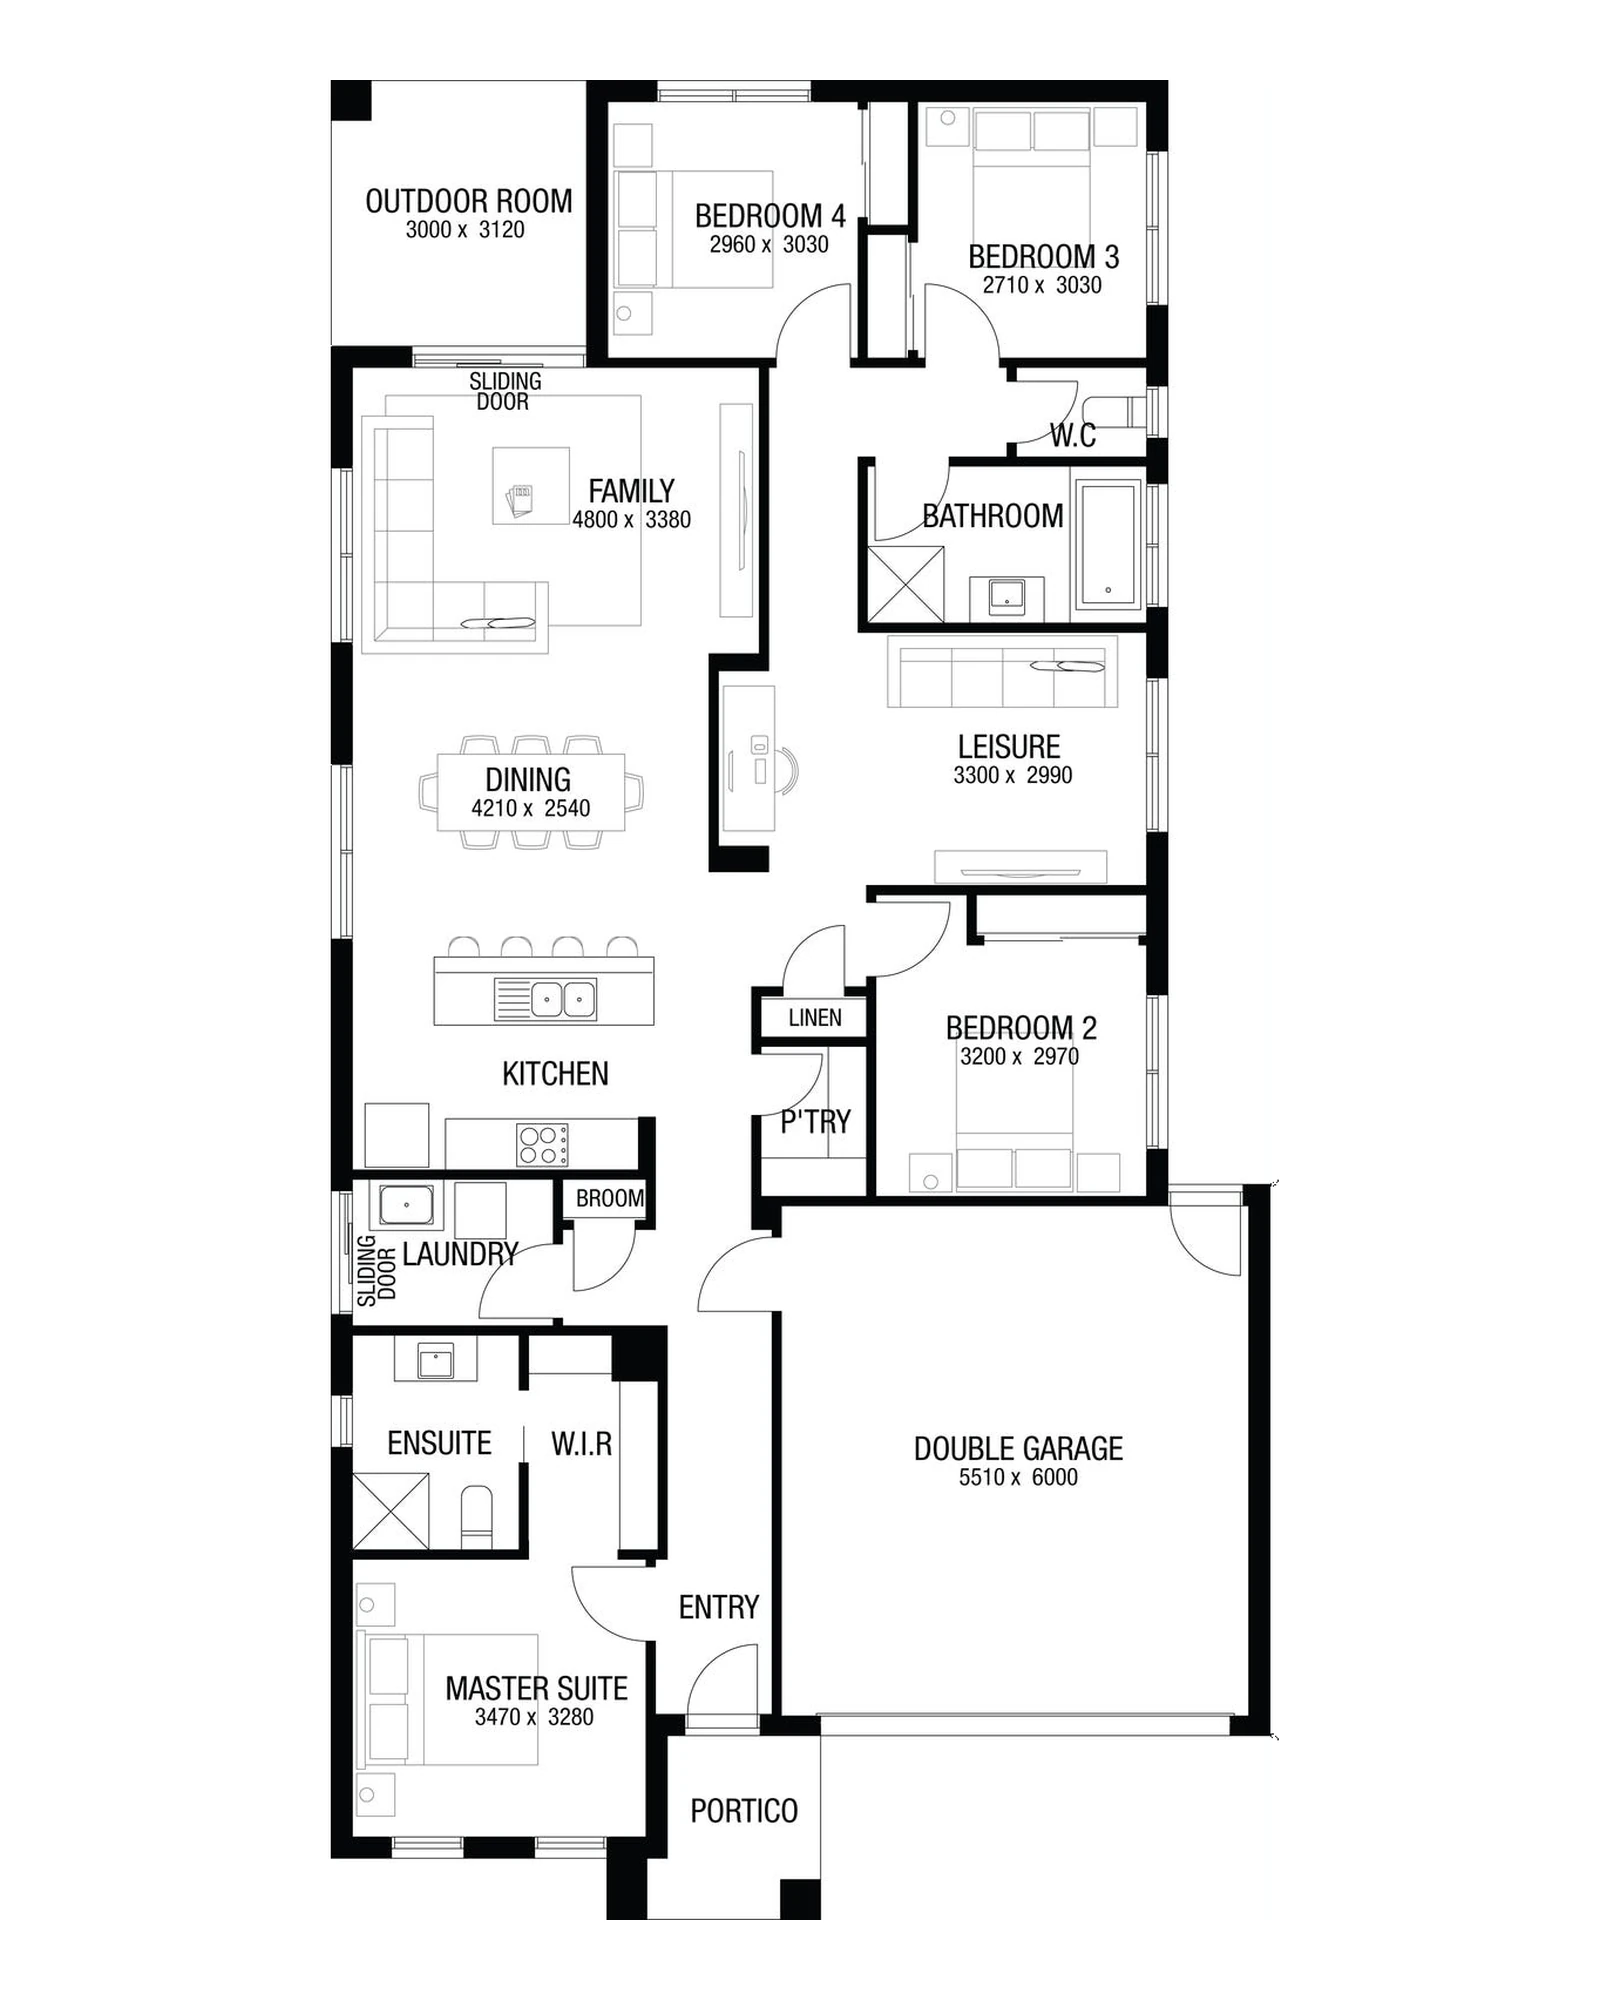
KC Floor Plan 02
- 4 Bedrooms
- 2 Bathrooms
- 2-Car Garage
A spacious four-bedroom plan with a front master suite, separate leisure zone, central kitchen and dining, rear family area and outdoor room.
Enquire About This Plan →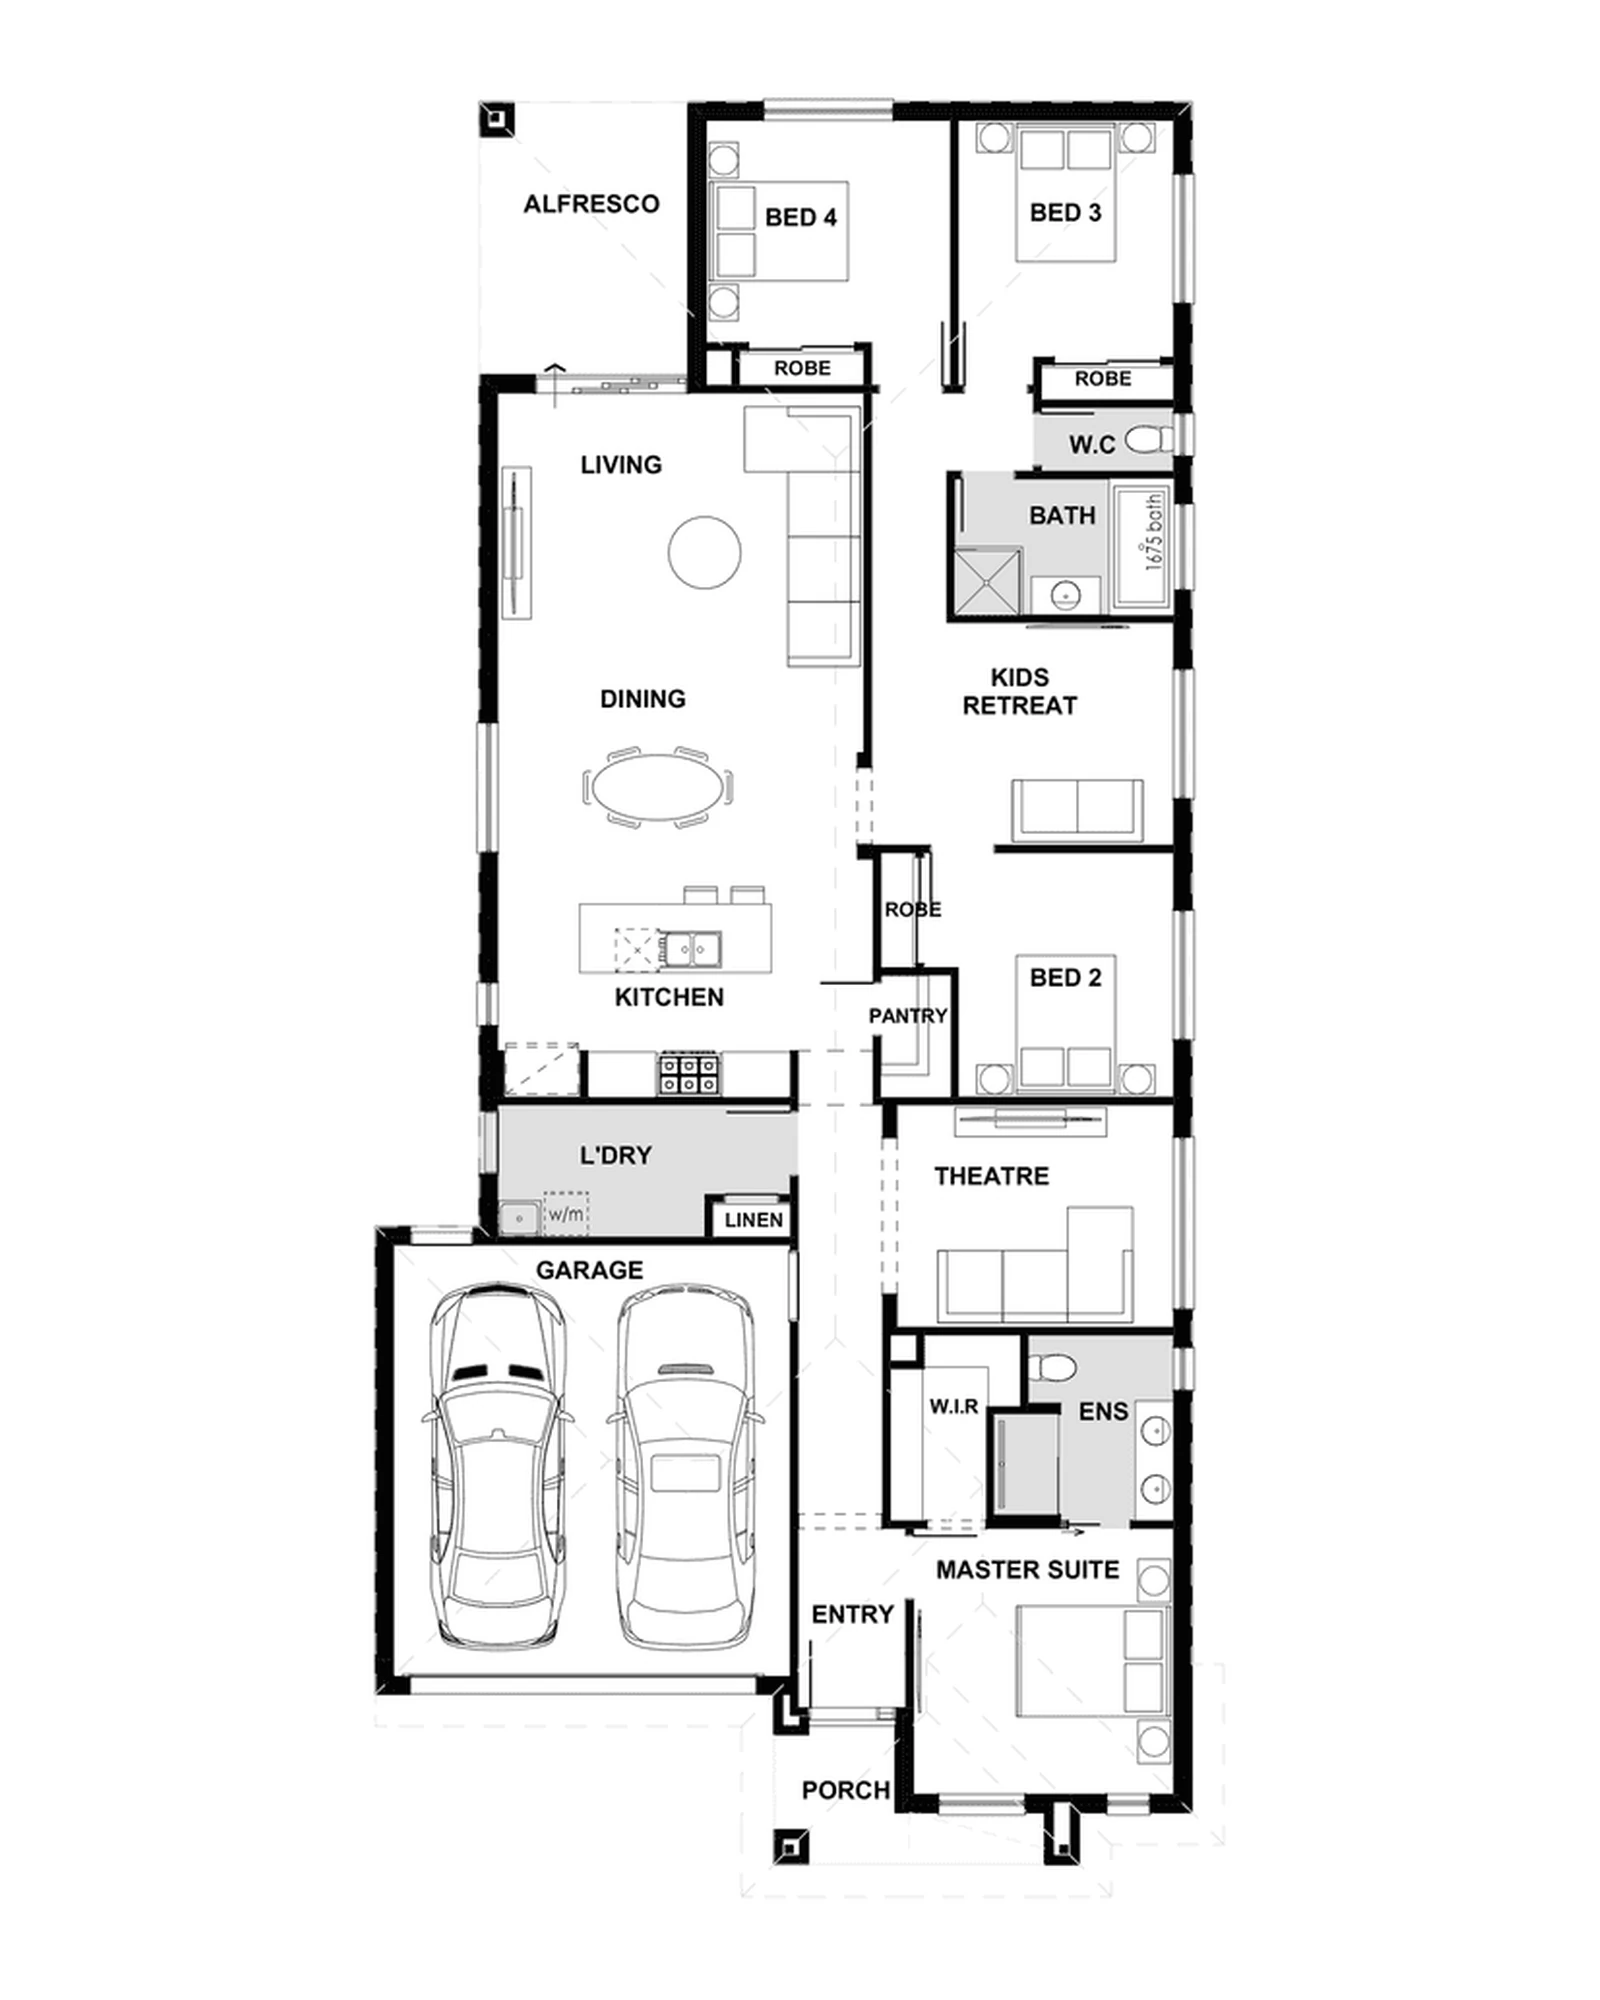
KC Floor Plan 03
- 4 Bedrooms
- 2 Bathrooms
- 2-Car Garage
A versatile family design combining a theatre, kids’ retreat and open-plan living, dining and kitchen, plus a rear alfresco and private master suite.
Enquire About This Plan →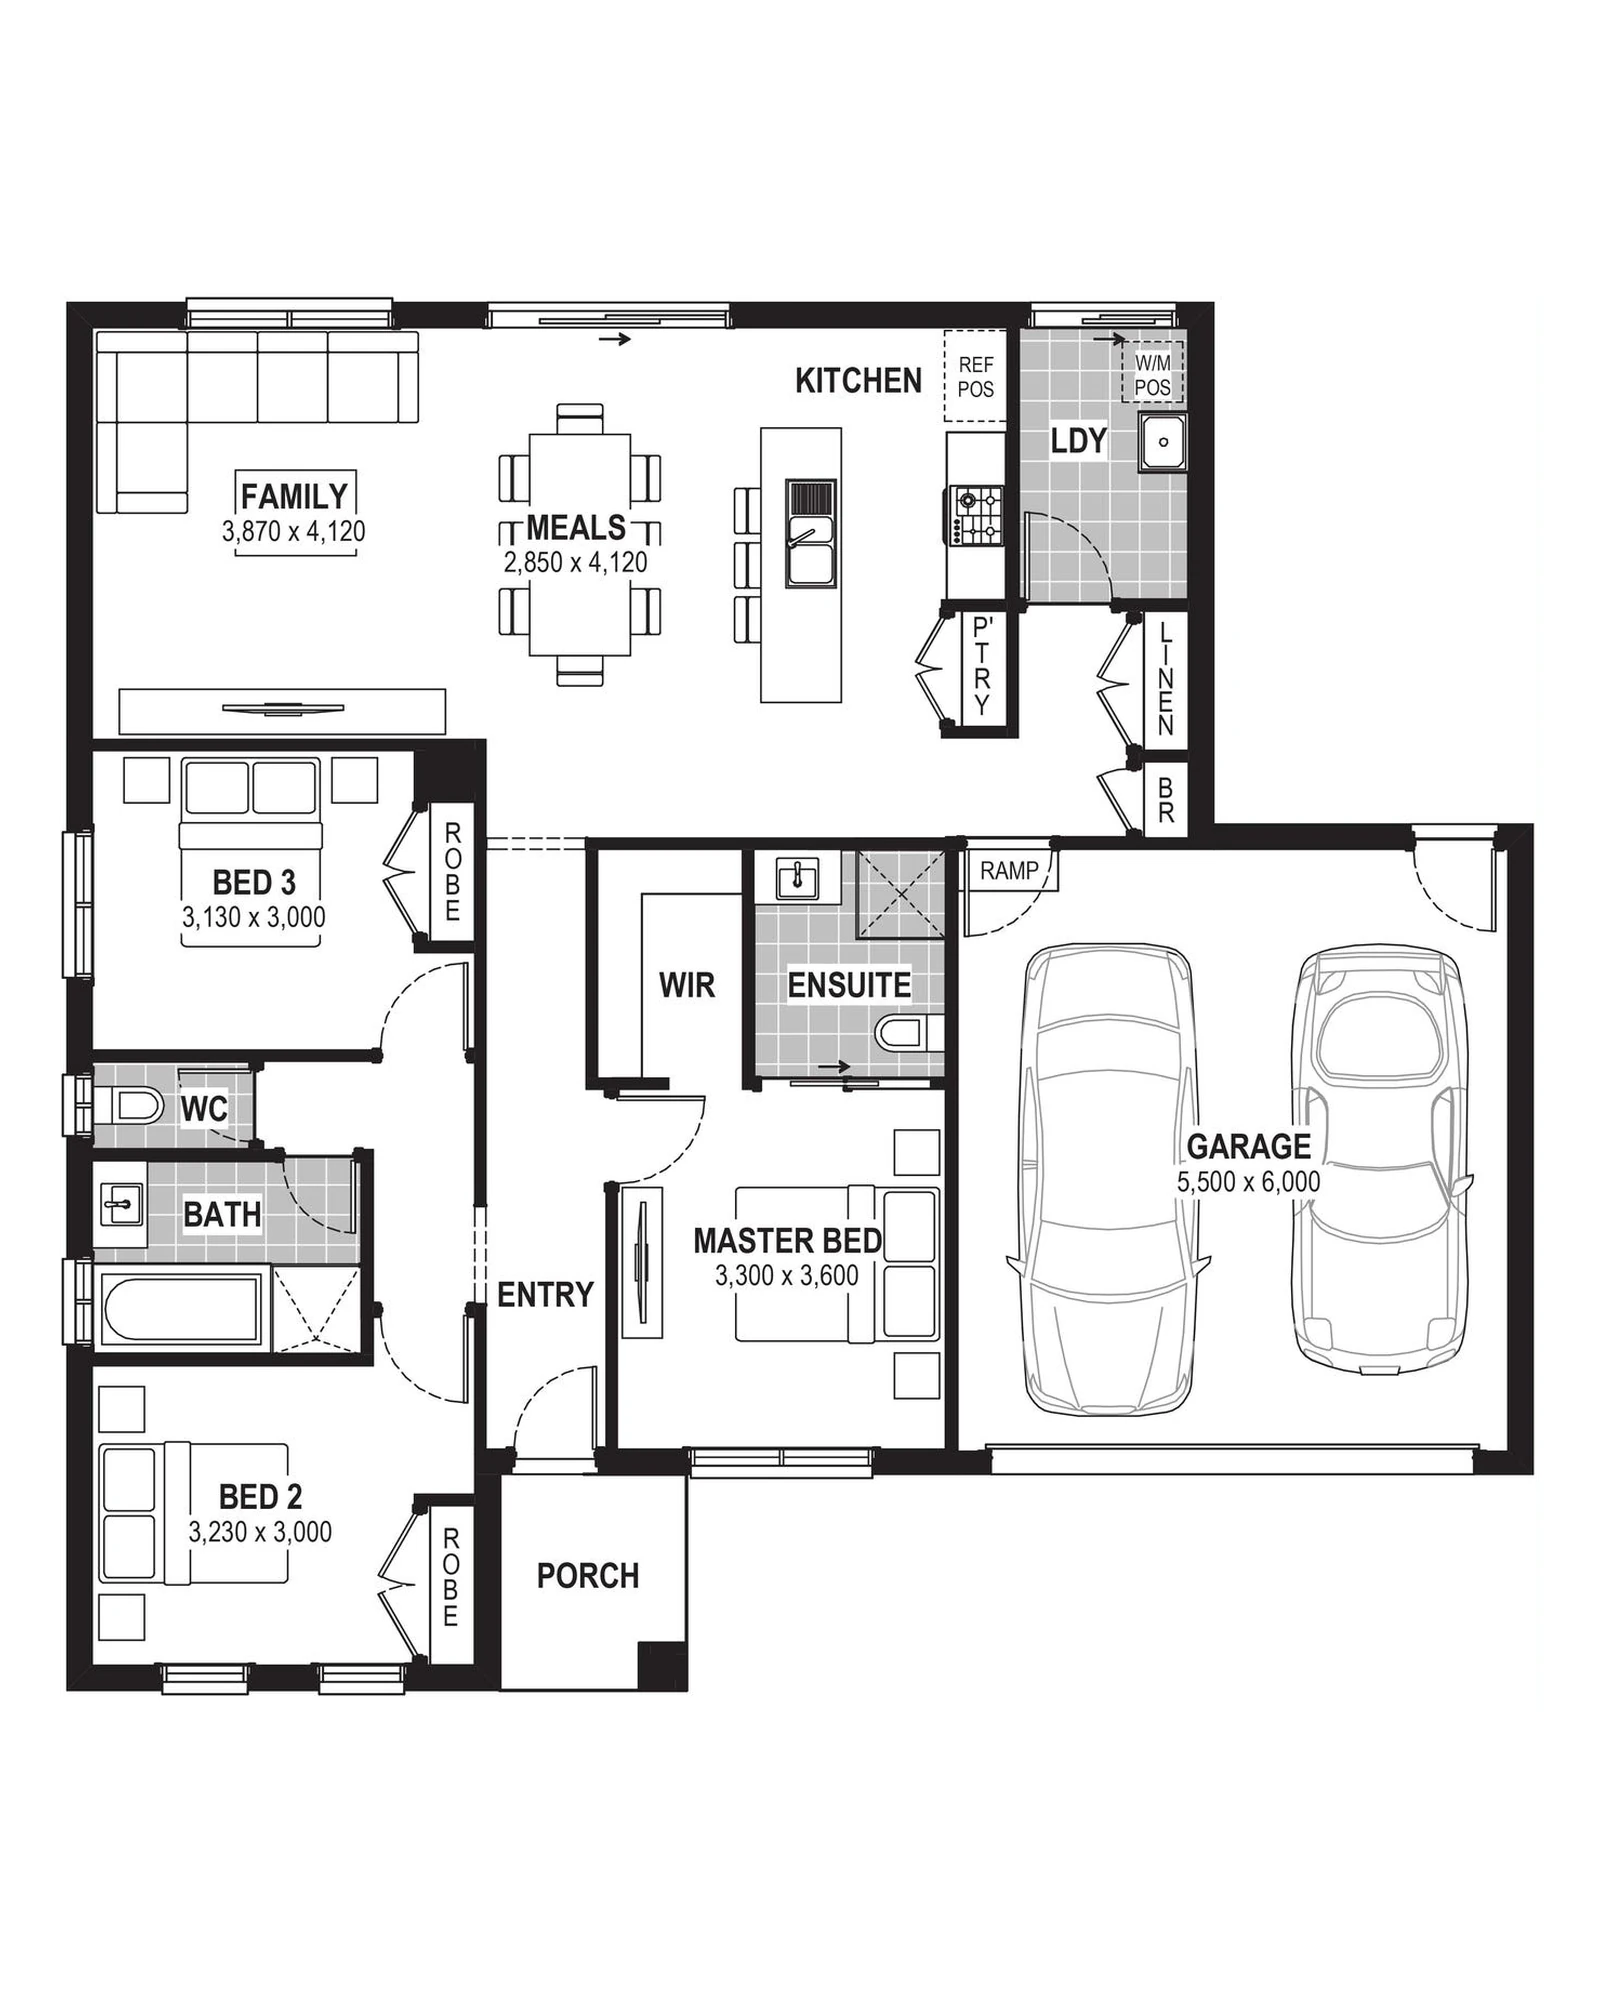
KC Floor Plan 04
- 3 Bedrooms
- 2 Bathrooms
- 2-Car Garage
An efficient three-bedroom plan with a private master suite, open family, meals and kitchen zone, walk-in pantry, laundry and double garage.
Enquire About This Plan →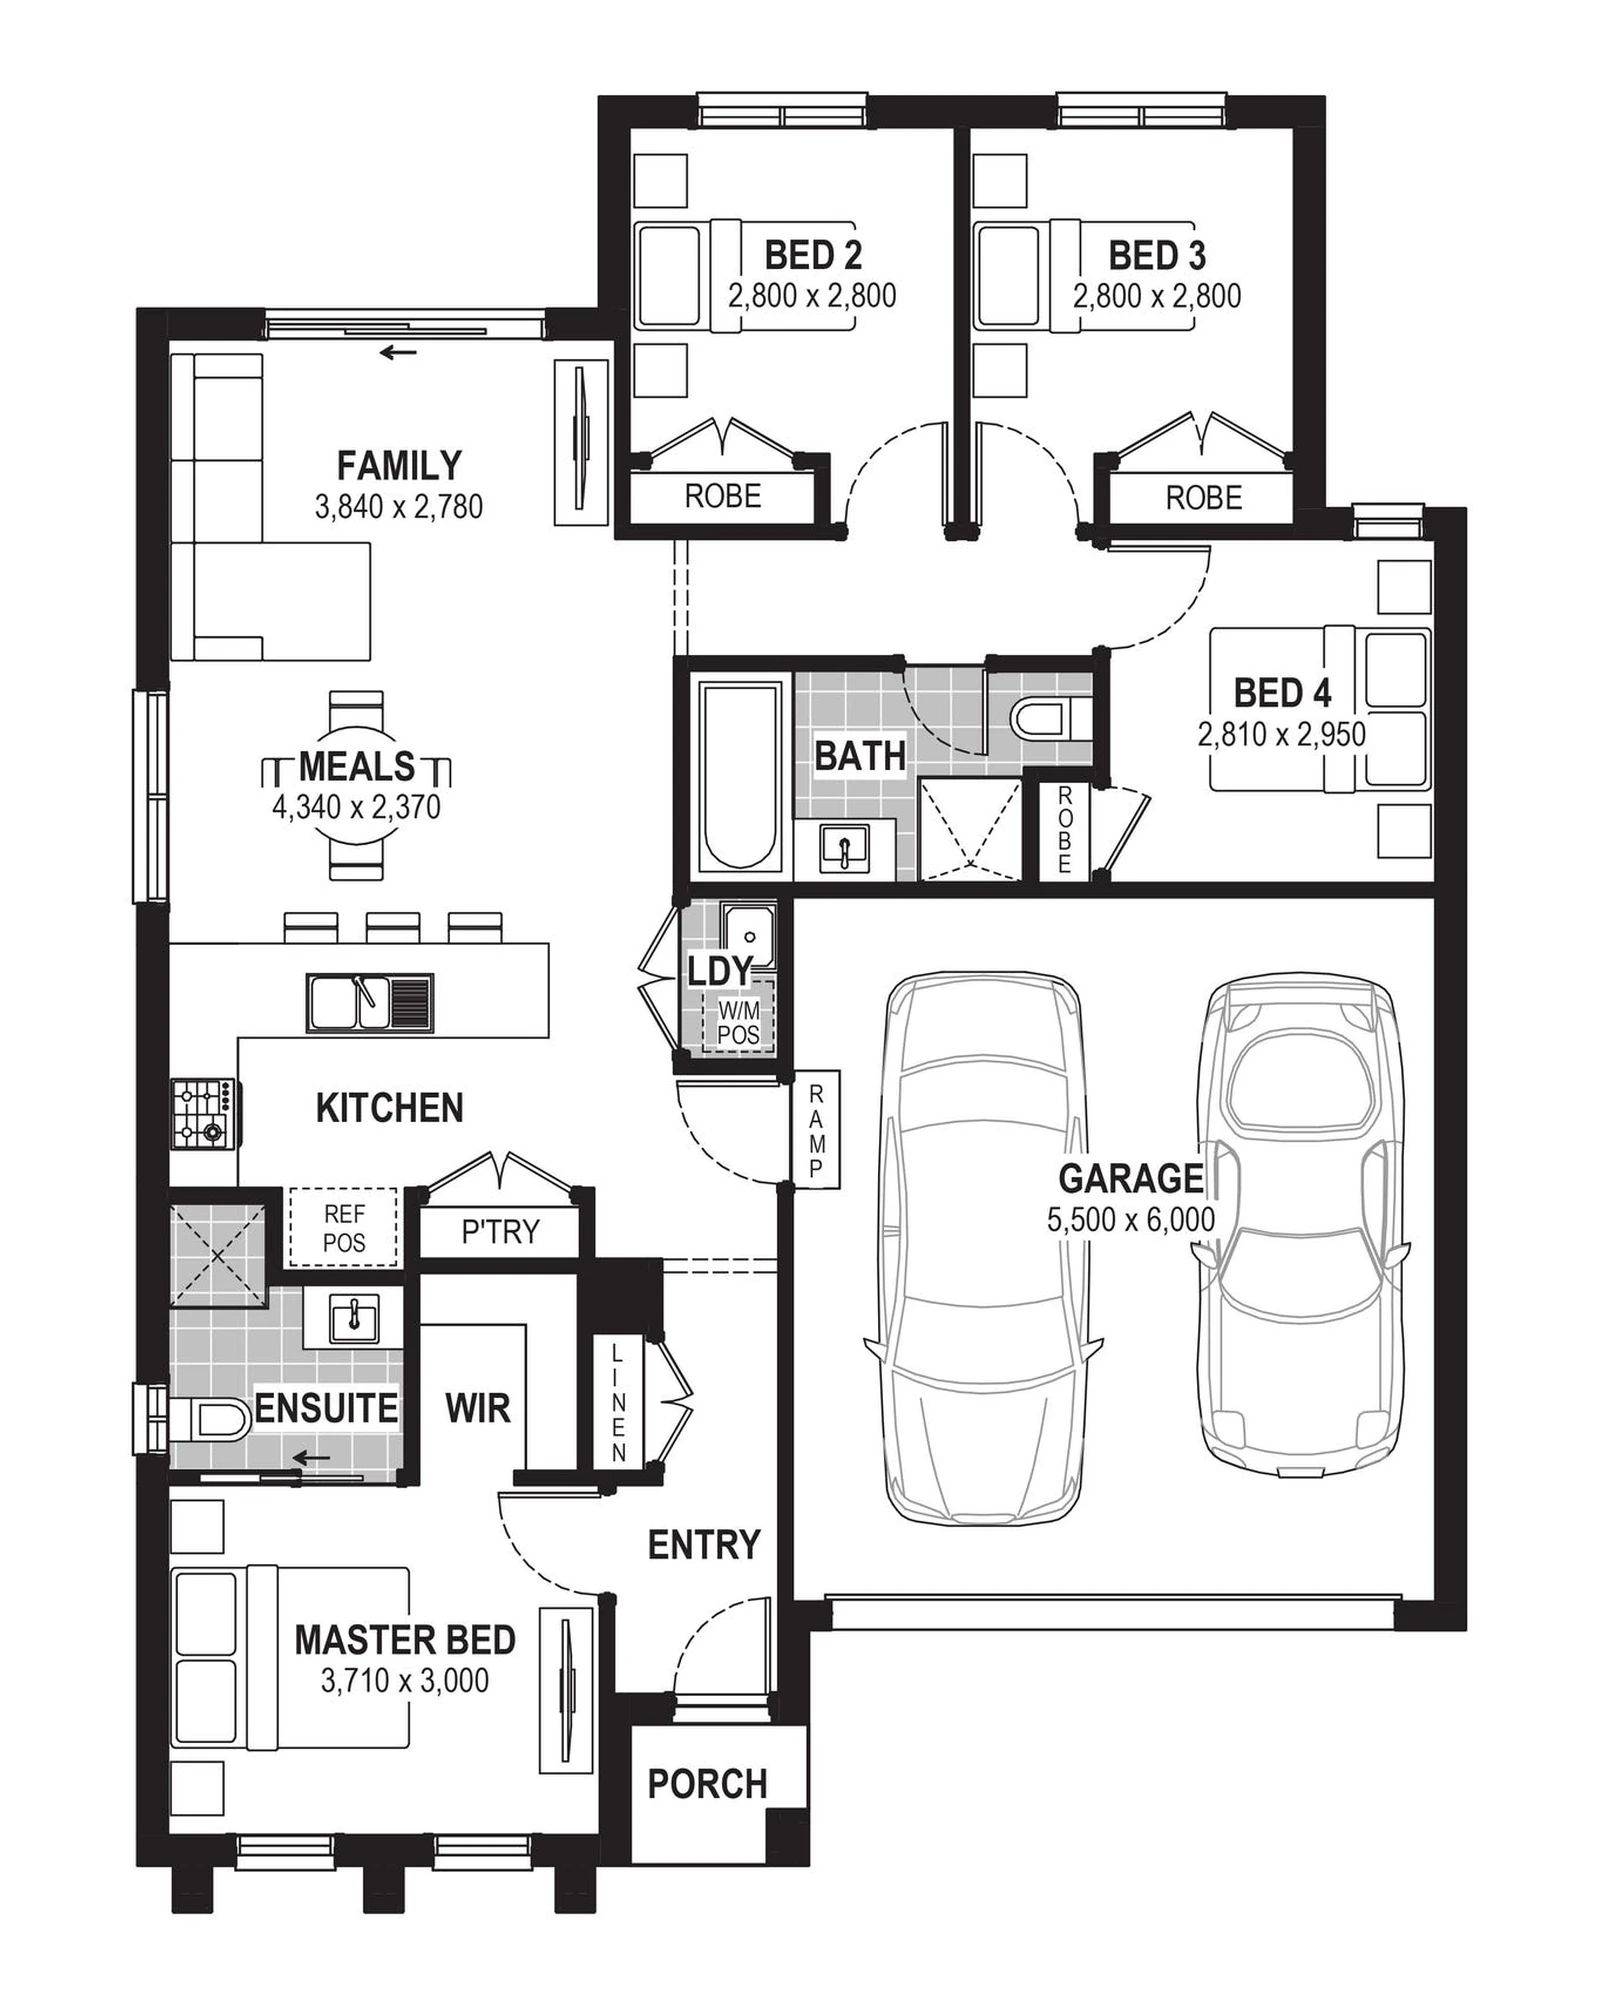
KC Floor Plan 05
- 4 Bedrooms
- 2 Bathrooms
- 2-Car Garage
A well-zoned four-bedroom layout with the master suite at the front, three bedrooms at the rear and a central family, meals and kitchen core.
Enquire About This Plan →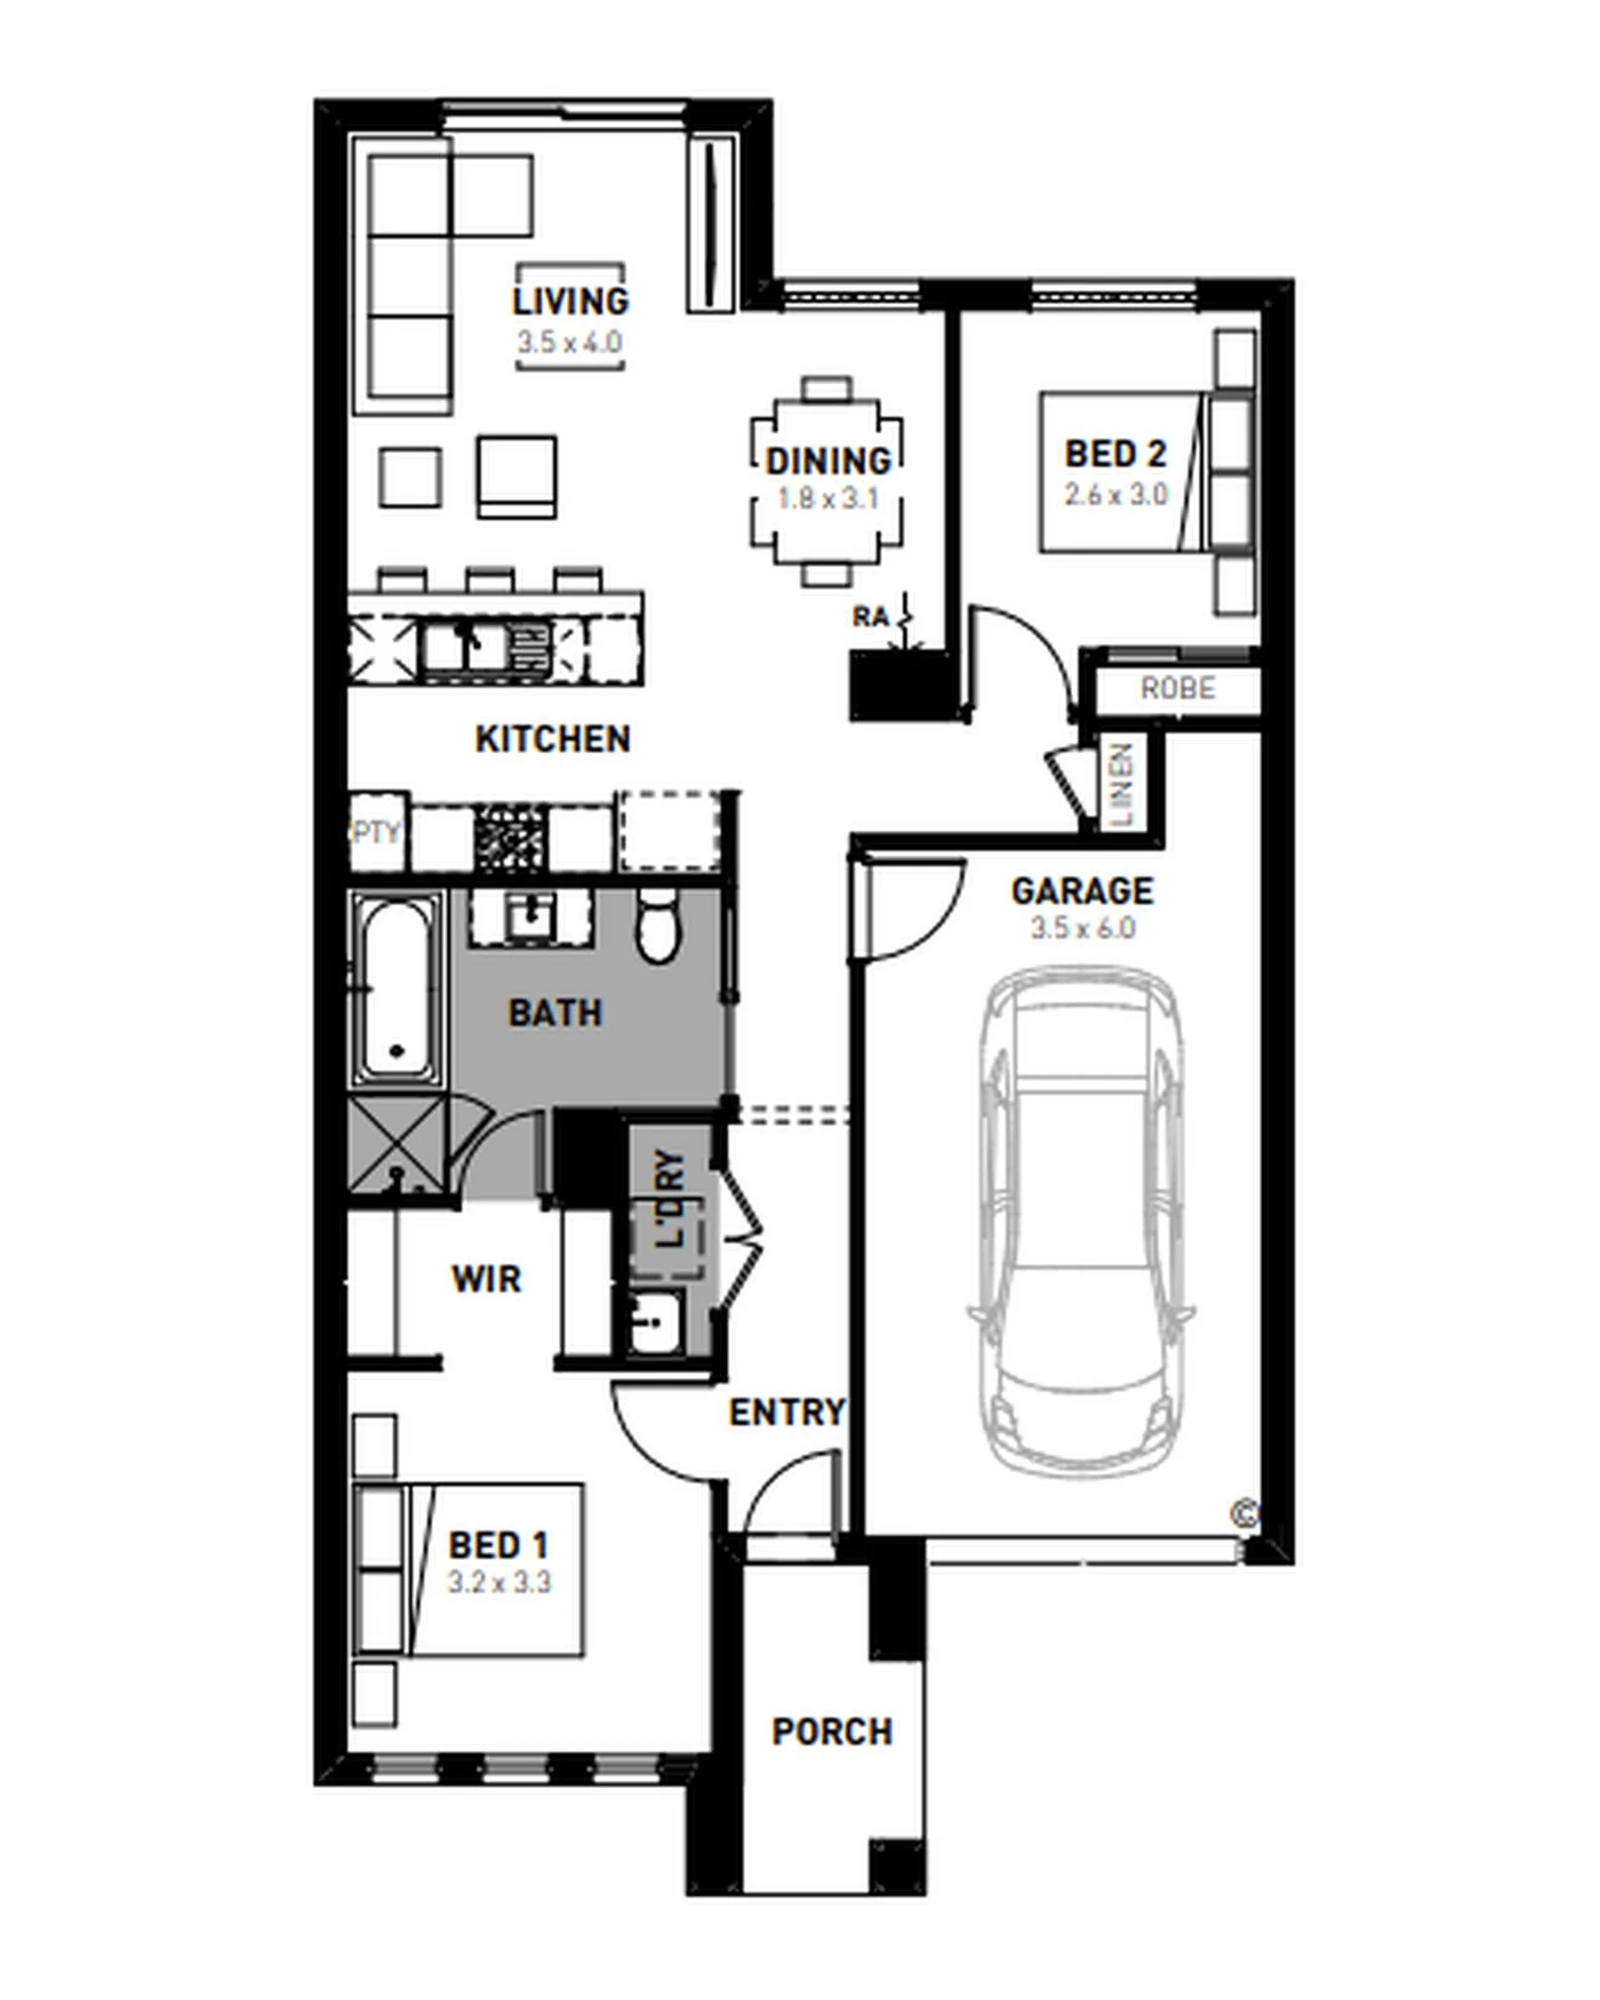
KC Floor Plan 06
- 2 Bedrooms
- 1 Bathroom
- 1-Car Garage
A compact two-bedroom layout suited to smaller blocks or low-maintenance living, with open living, dining and kitchen, a walk-in robe and single garage.
Enquire About This Plan →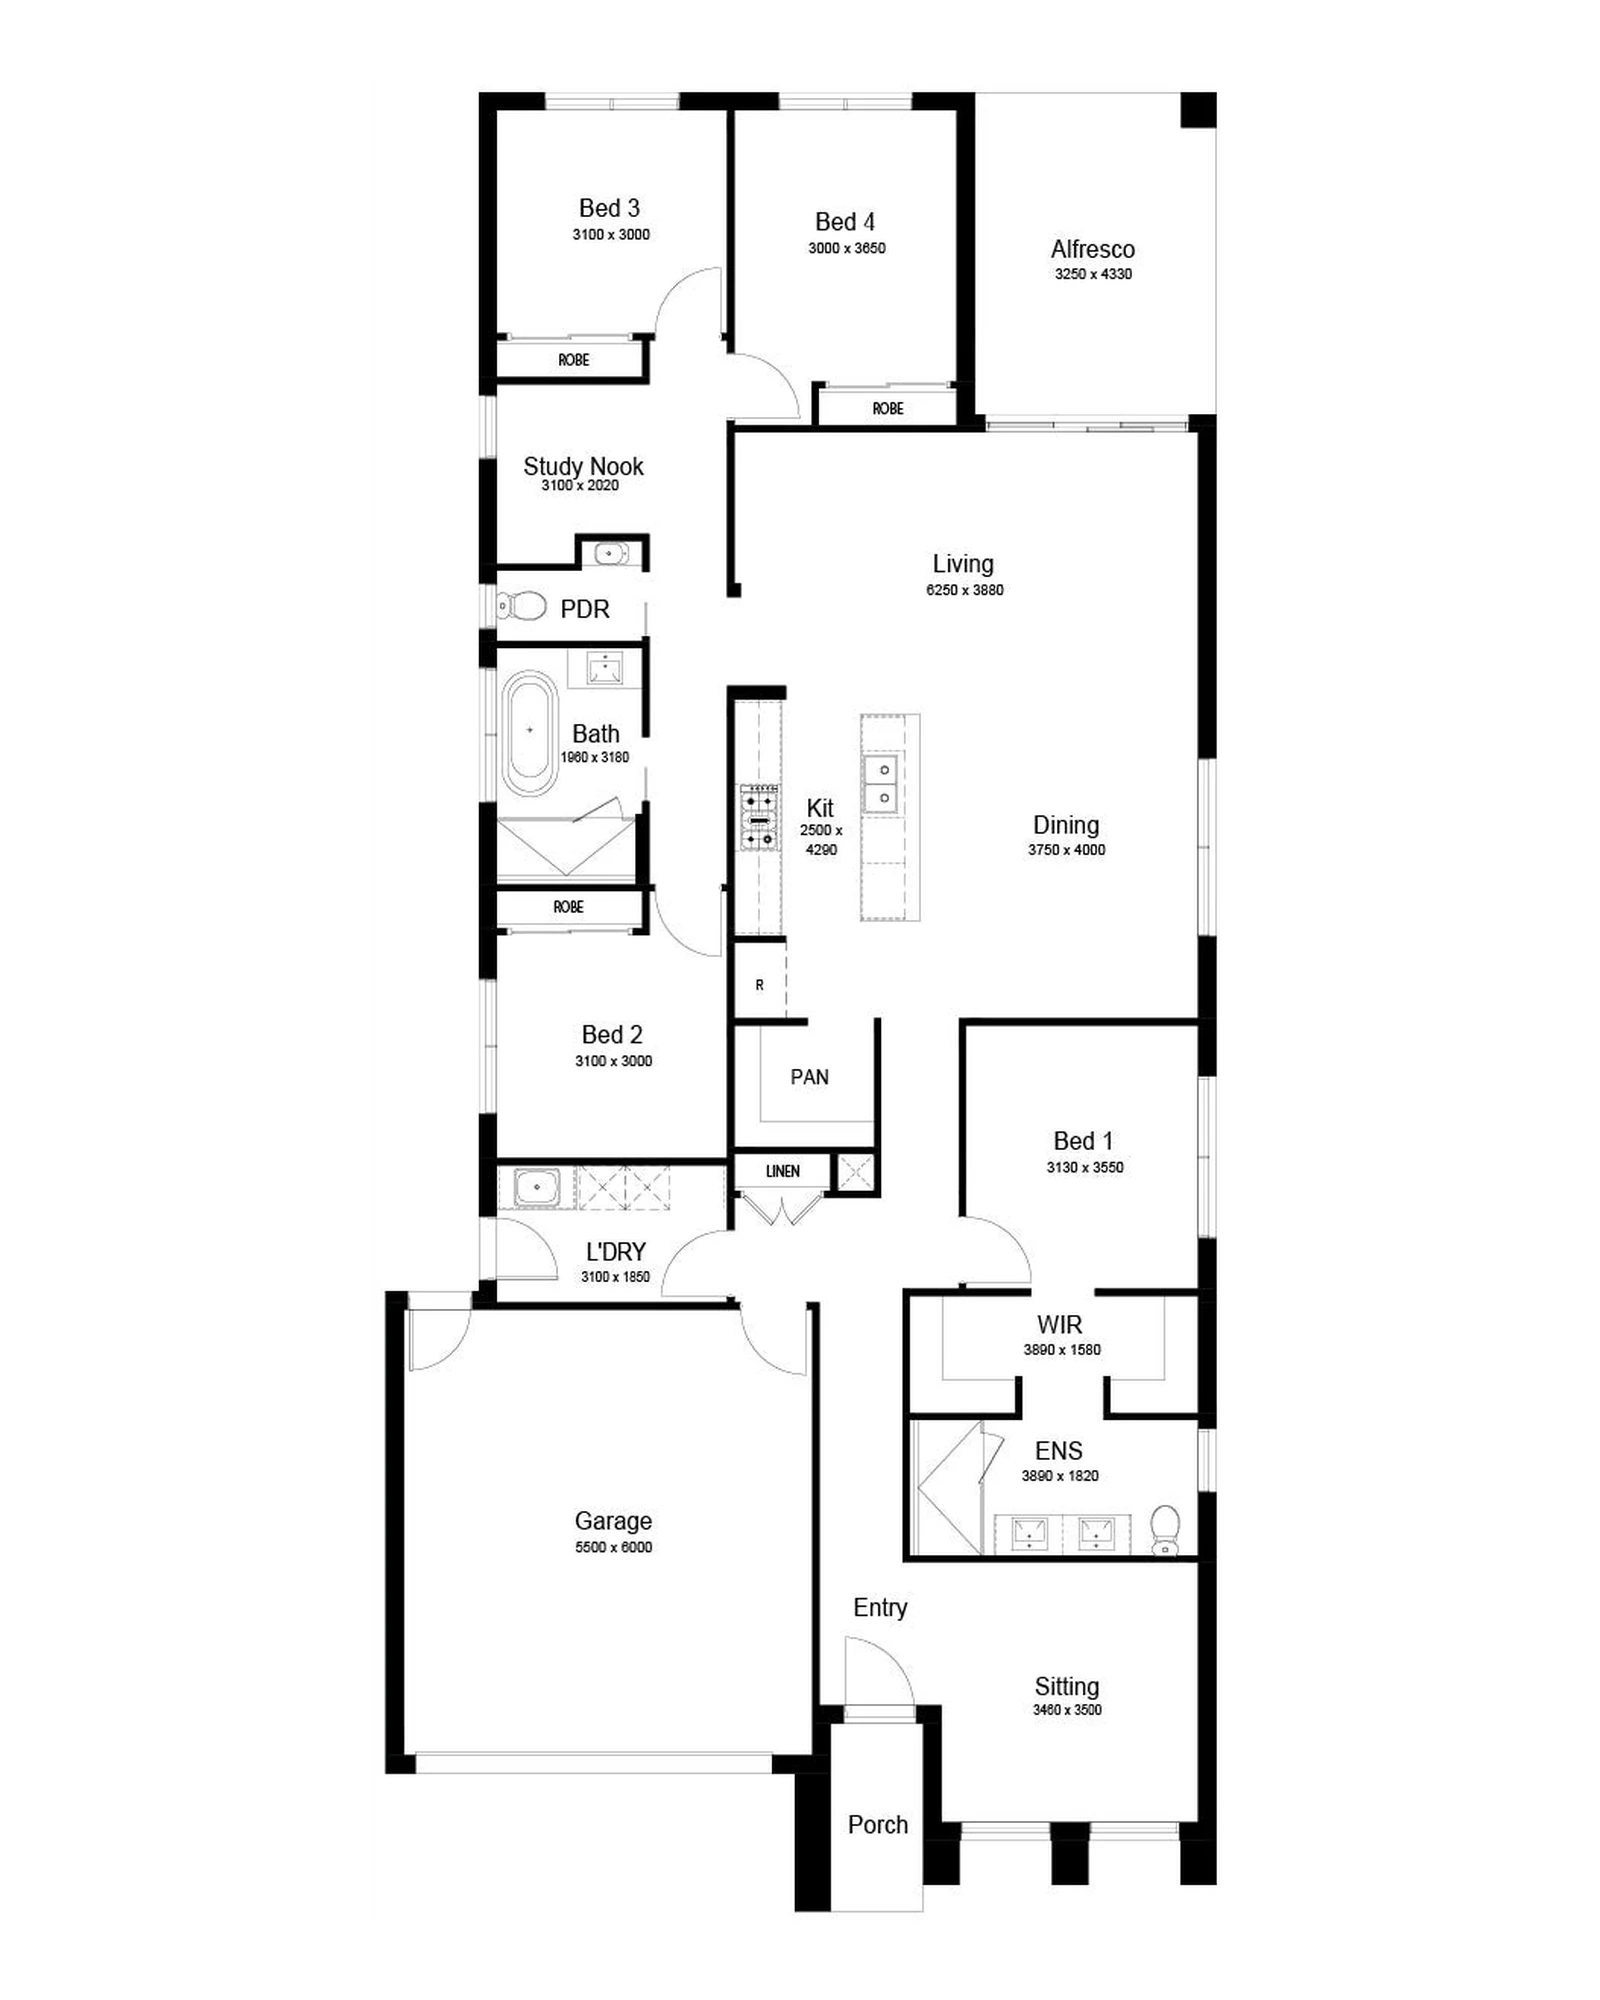
KC Floor Plan 07
- 4 Bedrooms
- 2 Bathrooms
- 2-Car Garage
A generous four-bedroom design with a sitting room, study nook, open living, dining and kitchen, pantry, rear alfresco and double garage.
Enquire About This Plan →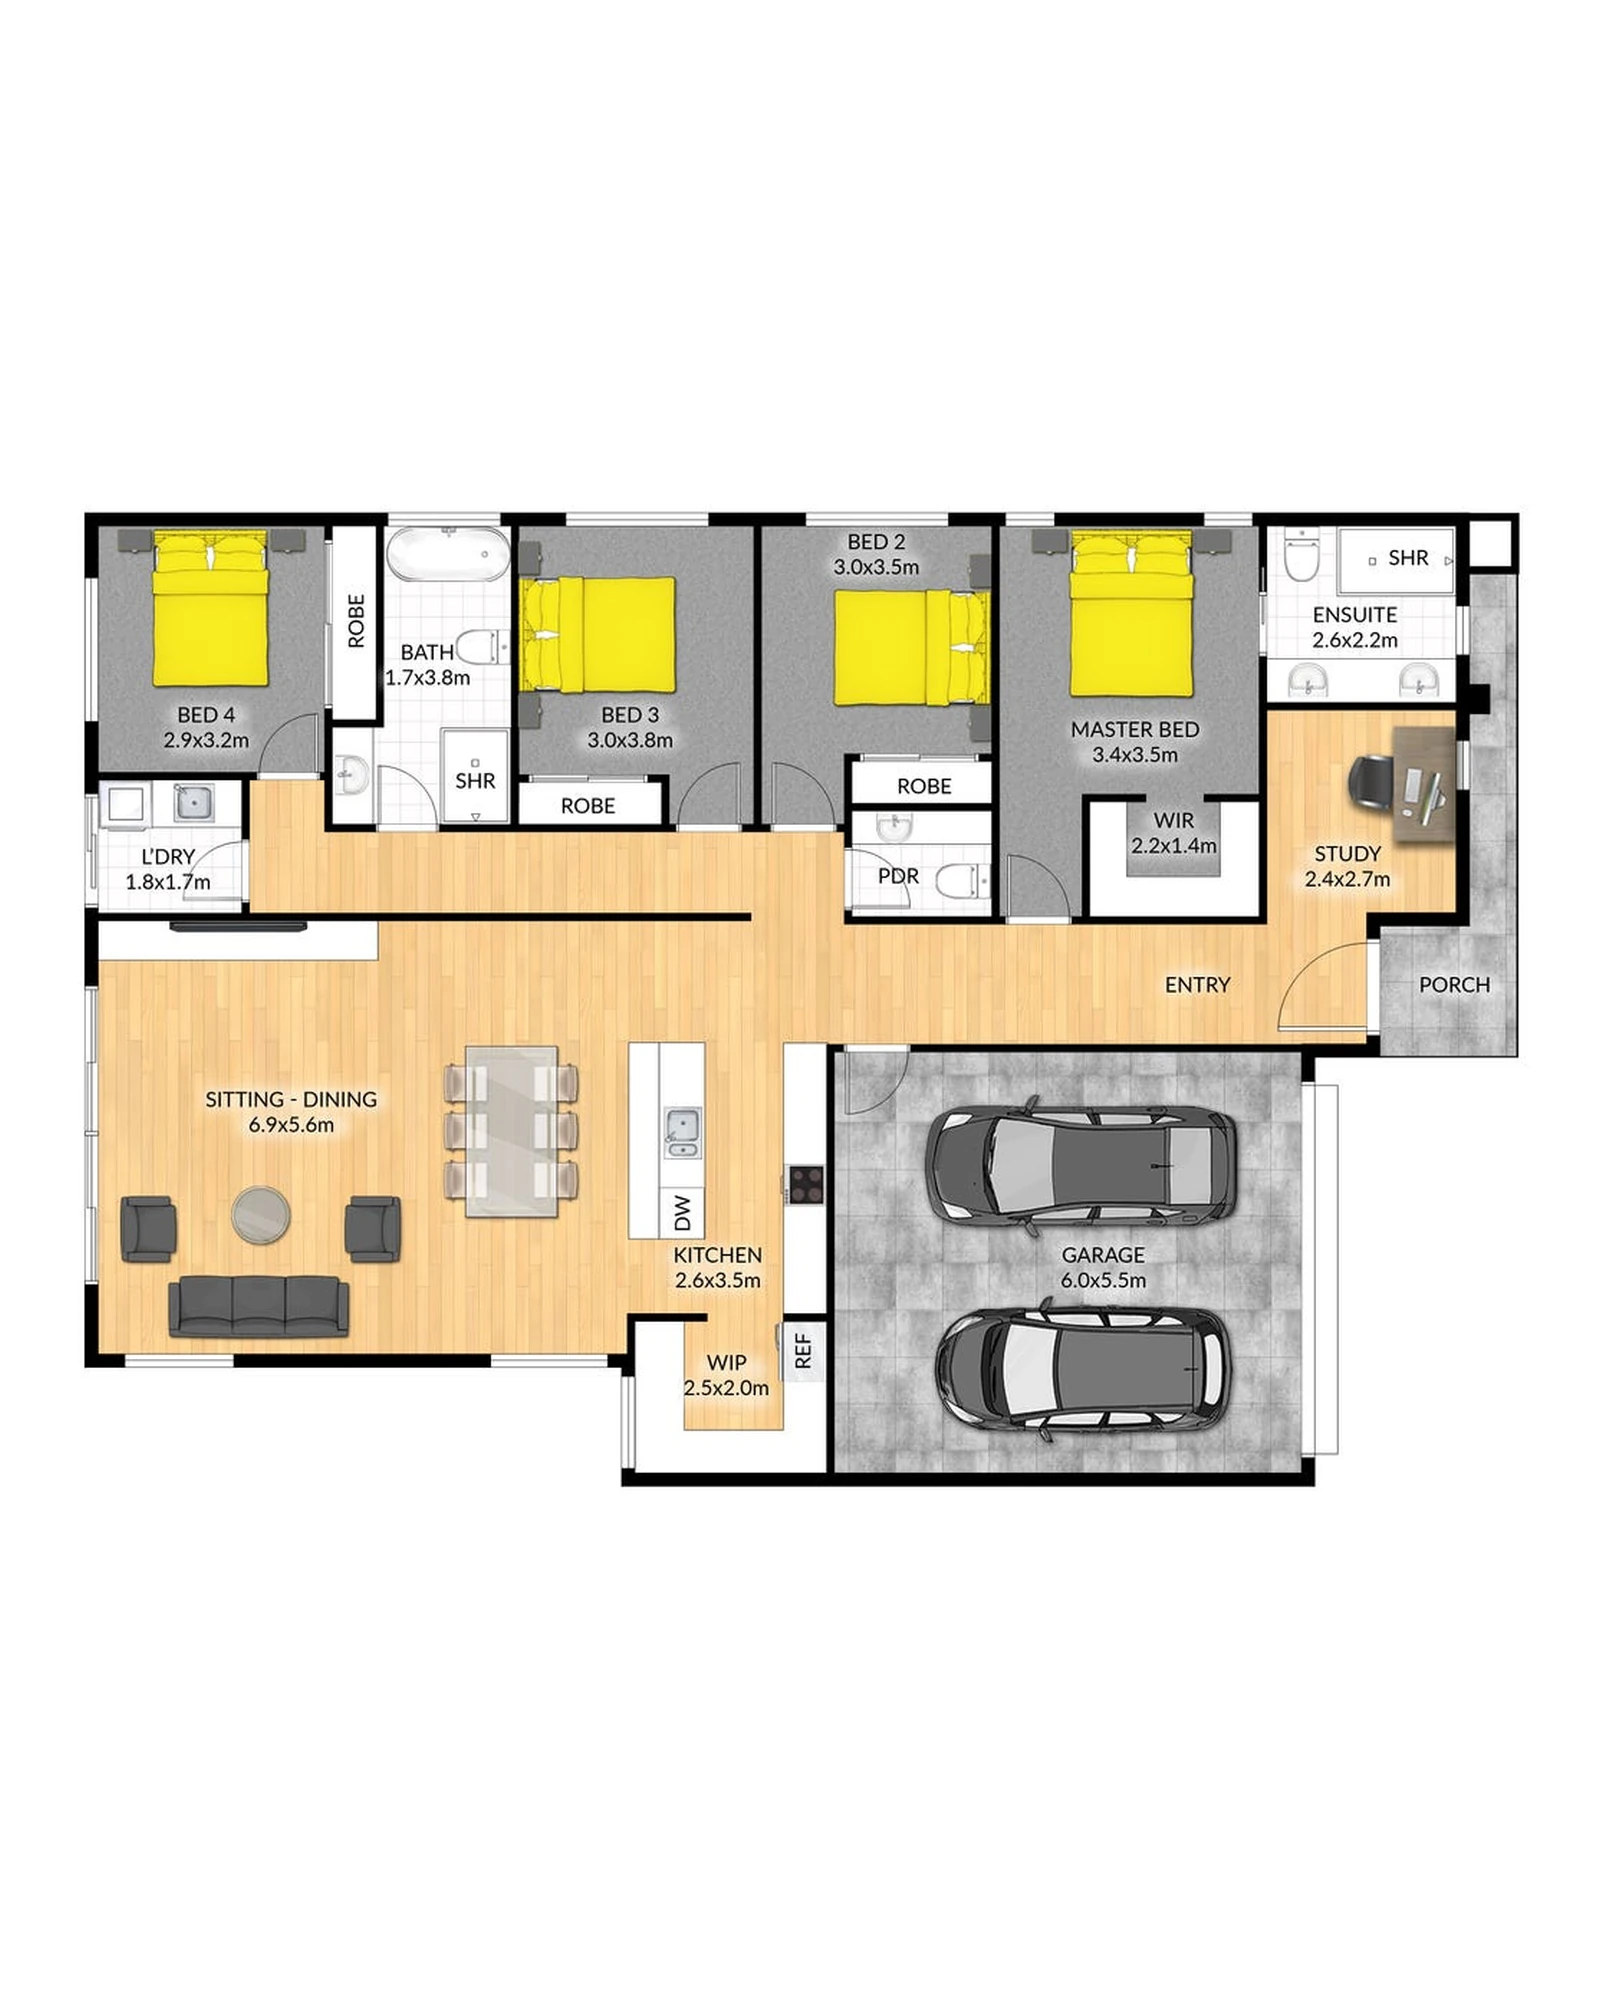
KC Floor Plan 08
- 4 Bedrooms
- 2 Bathrooms
- 2-Car Garage
A wide-frontage four-bedroom plan with a private master suite, dedicated study, large sitting and dining area, walk-in pantry and double garage.
Enquire About This Plan →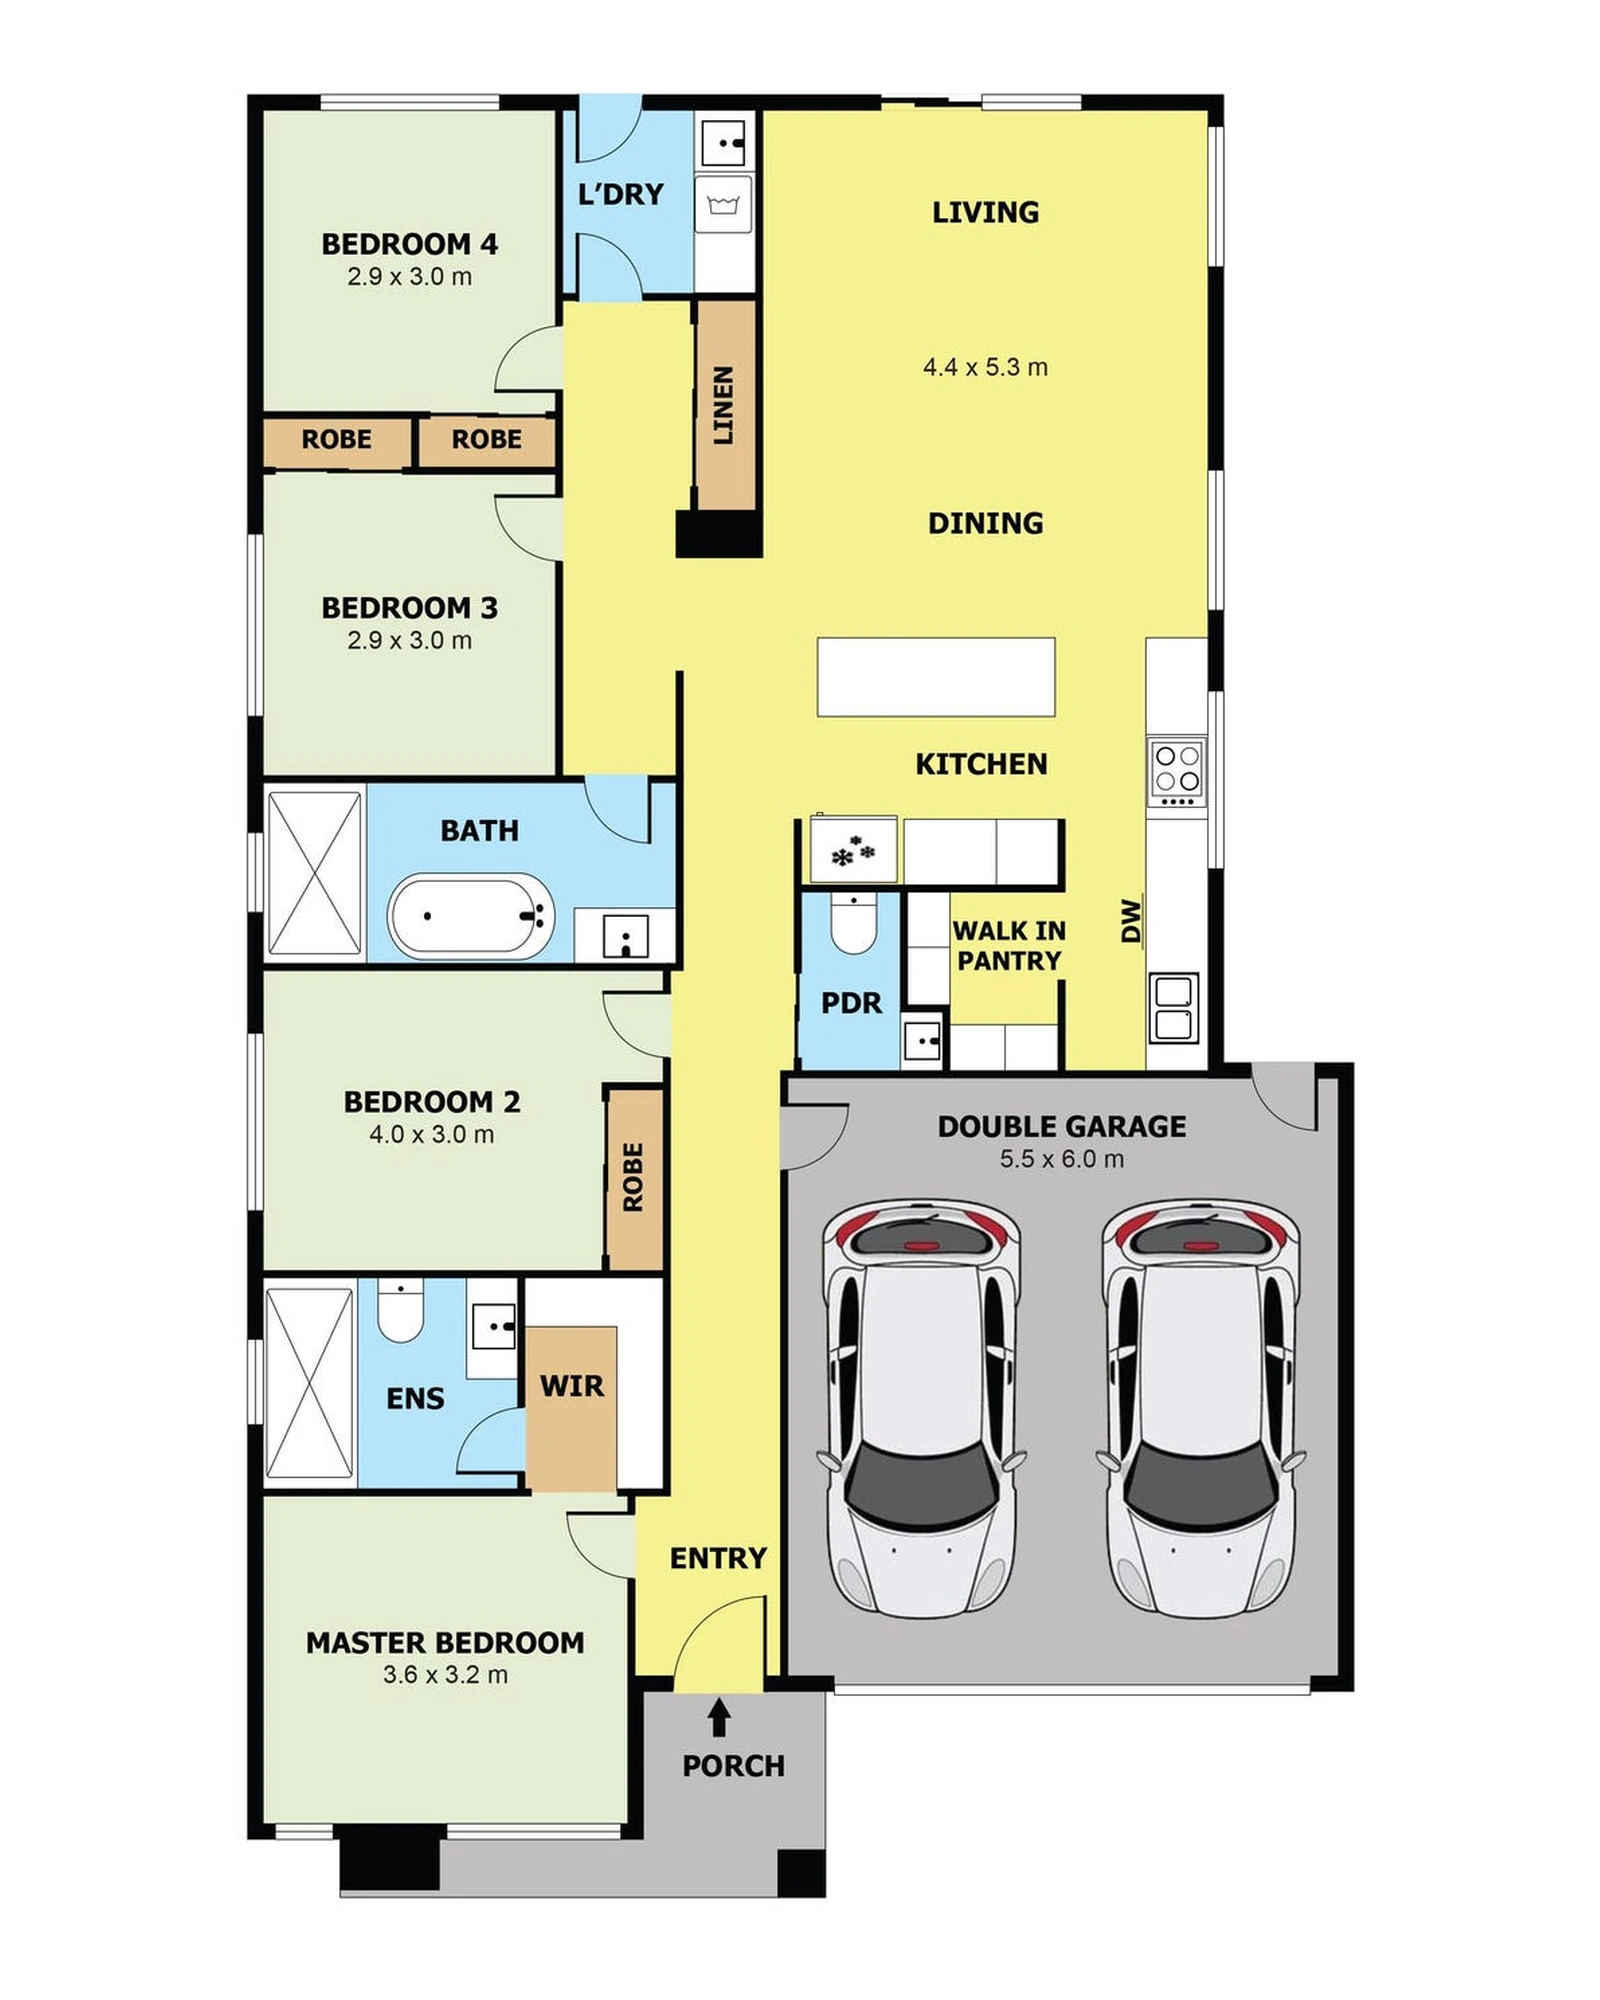
KC Floor Plan 10
- 4 Bedrooms
- 2 Bathrooms
- 2-Car Garage
A practical four-bedroom home with a private master suite, large open living, dining and kitchen zone, walk-in pantry, powder room and double garage.
Enquire About This Plan →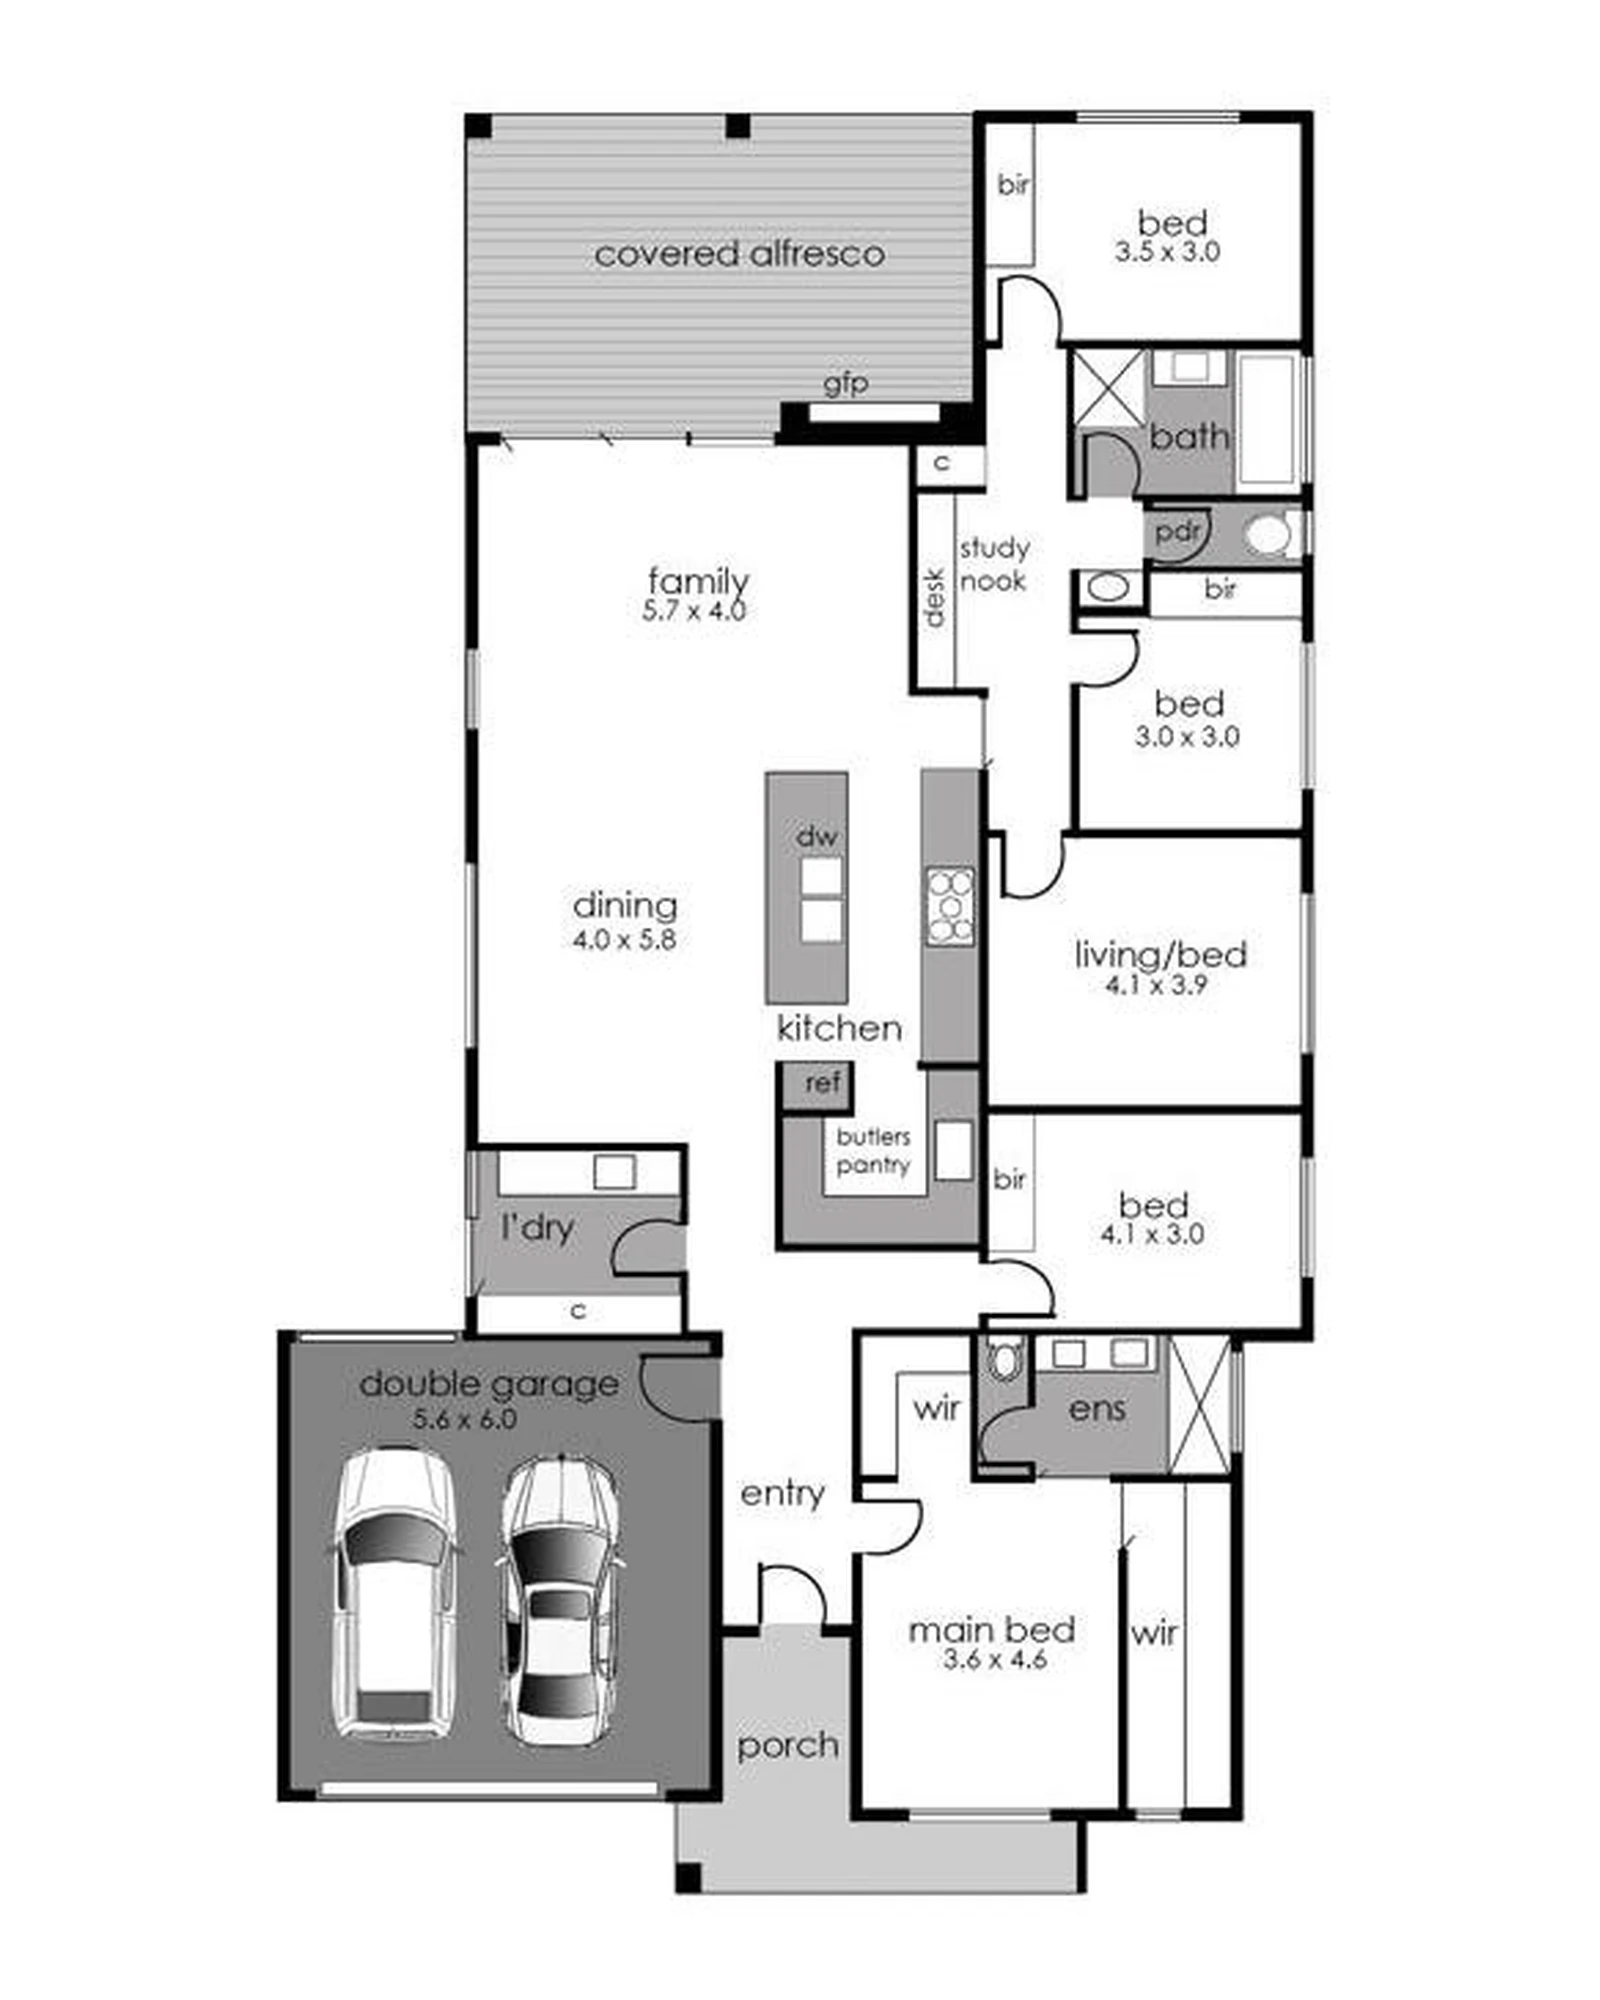
KC Floor Plan 11
- Flexible 4+ Bedrooms
- 2 Bathrooms
- 2-Car Garage
A flexible family layout with a main bedroom suite, multiple additional rooms, study nook, butler’s pantry, covered alfresco and double garage.
Enquire About This Plan →Important: Floor plans are indicative and may be adapted to suit site conditions and client requirements. Dimensions, areas and layouts must be confirmed in the final working drawings and remain subject to engineering, planning and building approvals.
Double Storey Floor Plans
Our double storey design creates separation between everyday living and private bedroom spaces while making efficient use of the block.
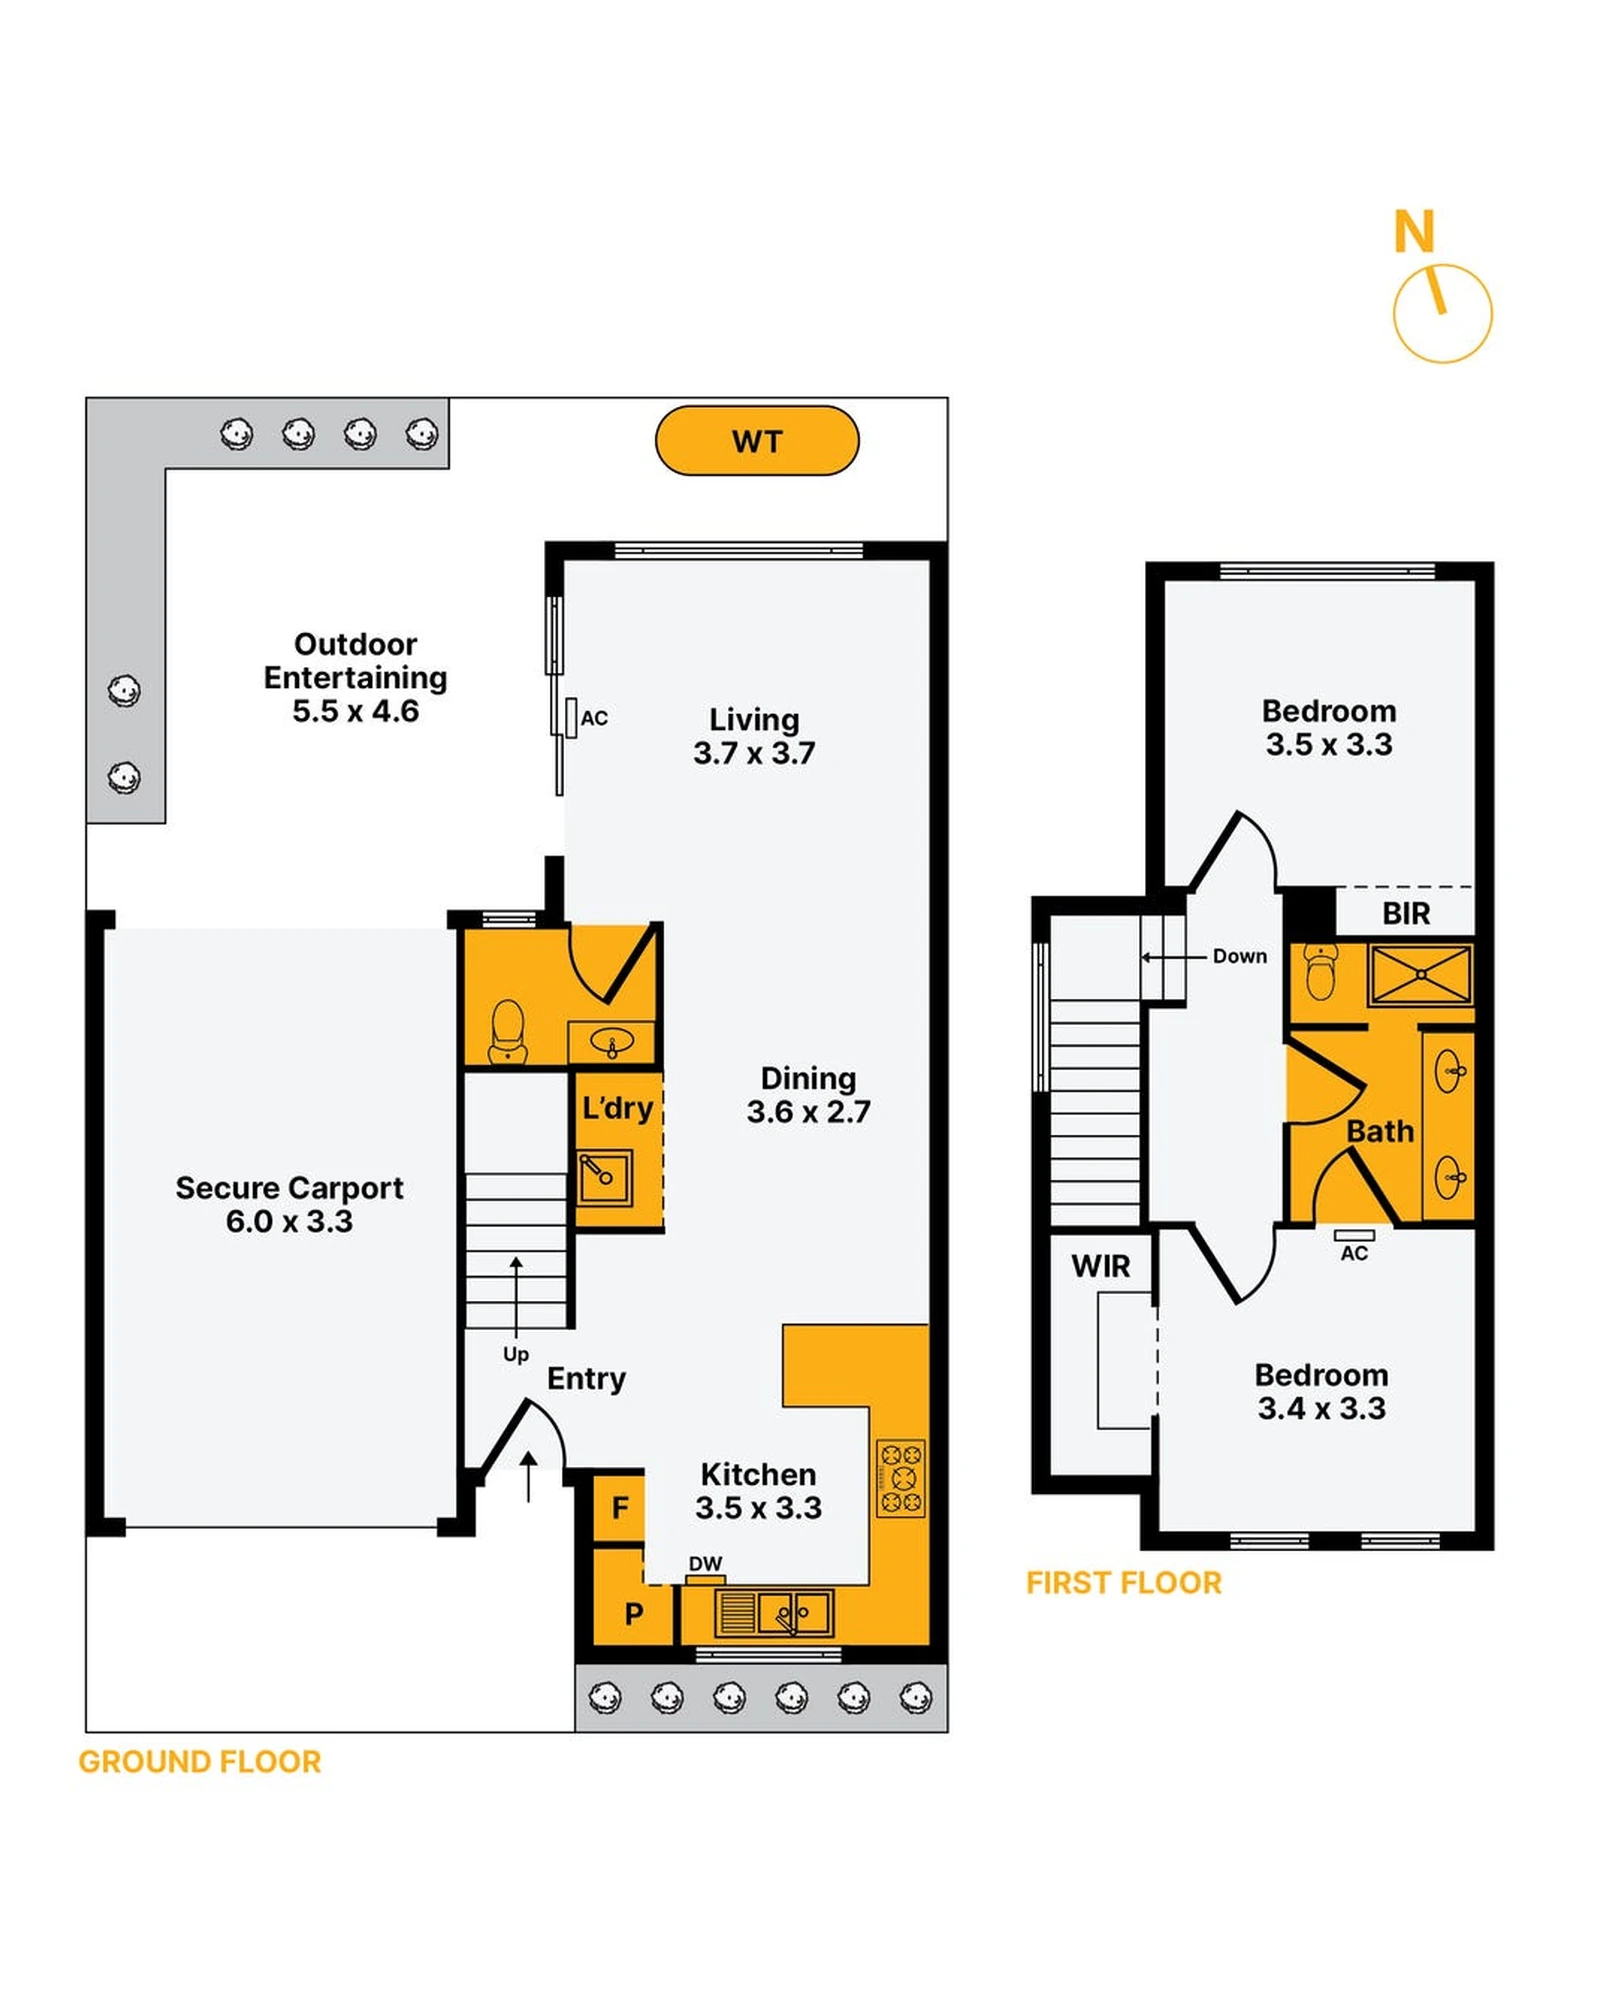
KC Floor Plan 09
- 2 Bedrooms
- 1 Bathroom + WC
- Secure Carport
A two-storey layout that separates living and sleeping, with outdoor entertaining, kitchen, dining, living and laundry downstairs, plus two bedrooms and a bathroom upstairs.
Enquire About This Plan →Need Help Choosing the Right Floor Plan?
Tell us about your block, lifestyle, budget and must-have spaces. The Keshar Constructions team can help you identify a suitable starting plan and discuss the changes required for your future home.